Information
Description
English text below
WINDROOSPLEIN 82 | WONEN IN HET BIJZONDERE VIERWINDENHUIS, MIDDEN IN AMSTERDAM
Een zonnig en speels ingedeeld appartement van circa 55 m² met een royaal balkon op het zuidwesten, eigen berging, energielabel B én een woonomgeving die je nergens anders in Amsterdam snel zult vinden.
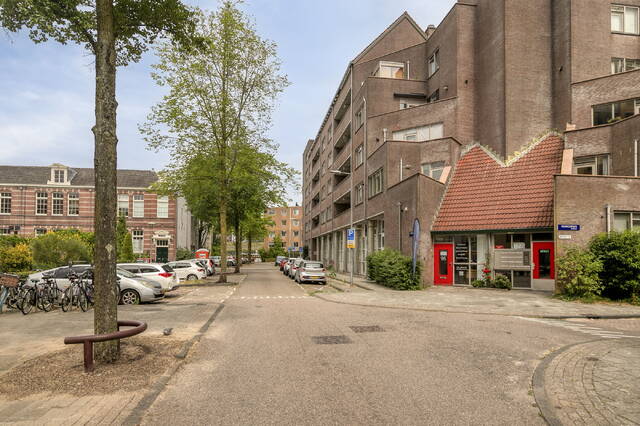
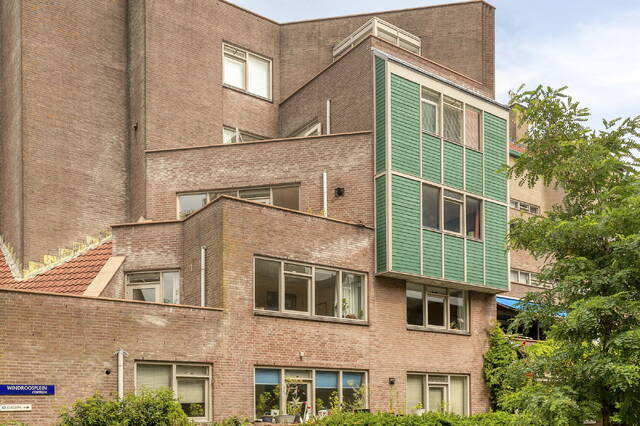
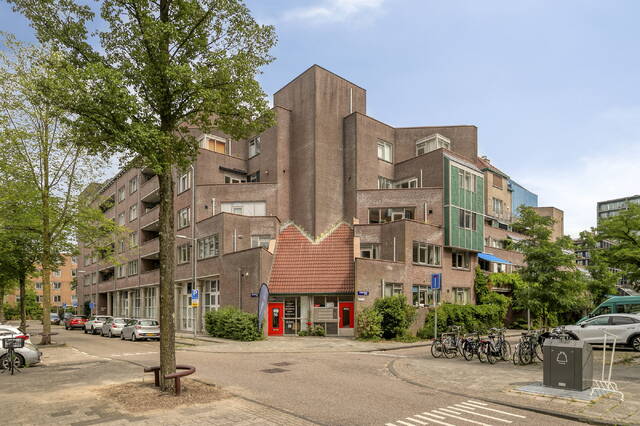
Aan het rustige Windroosplein, op het uiterste puntje van Wittenburg en toch midden in Amsterdam-Centrum, ligt dit bijzondere appartement in het markante Vierwindenhuis. Een plek waar je niet alleen een woning koopt, maar onderdeel wordt van een woongebouw dat vanaf het begin is ontworpen rondom een bijzondere combinatie van privacy, architectuur, groen en ontmoeting.
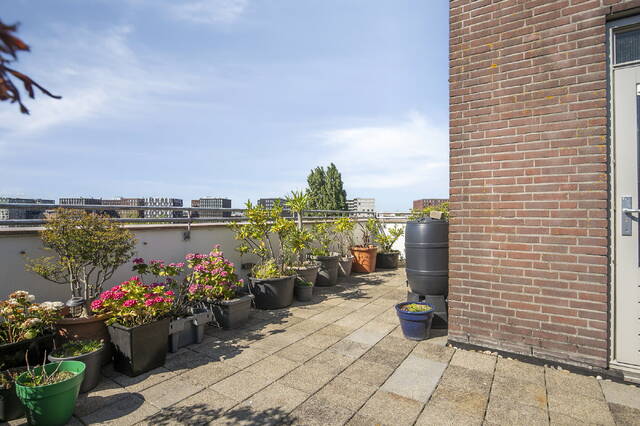
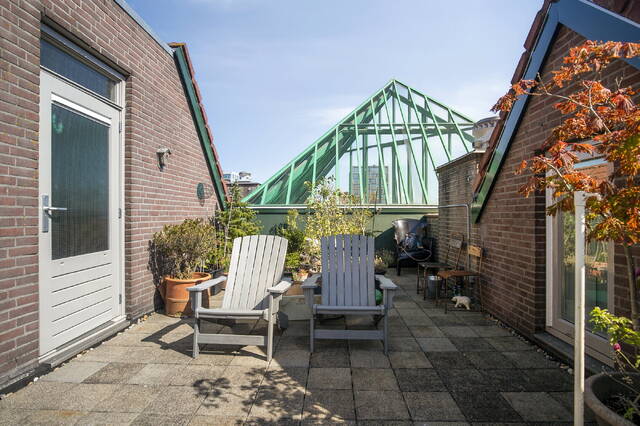
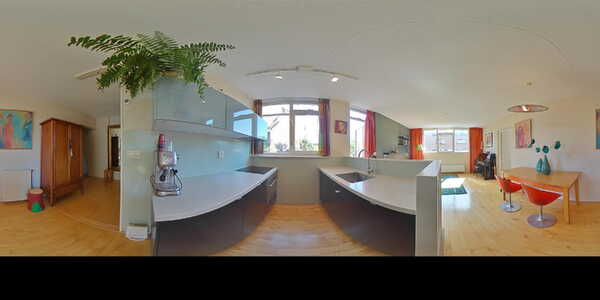
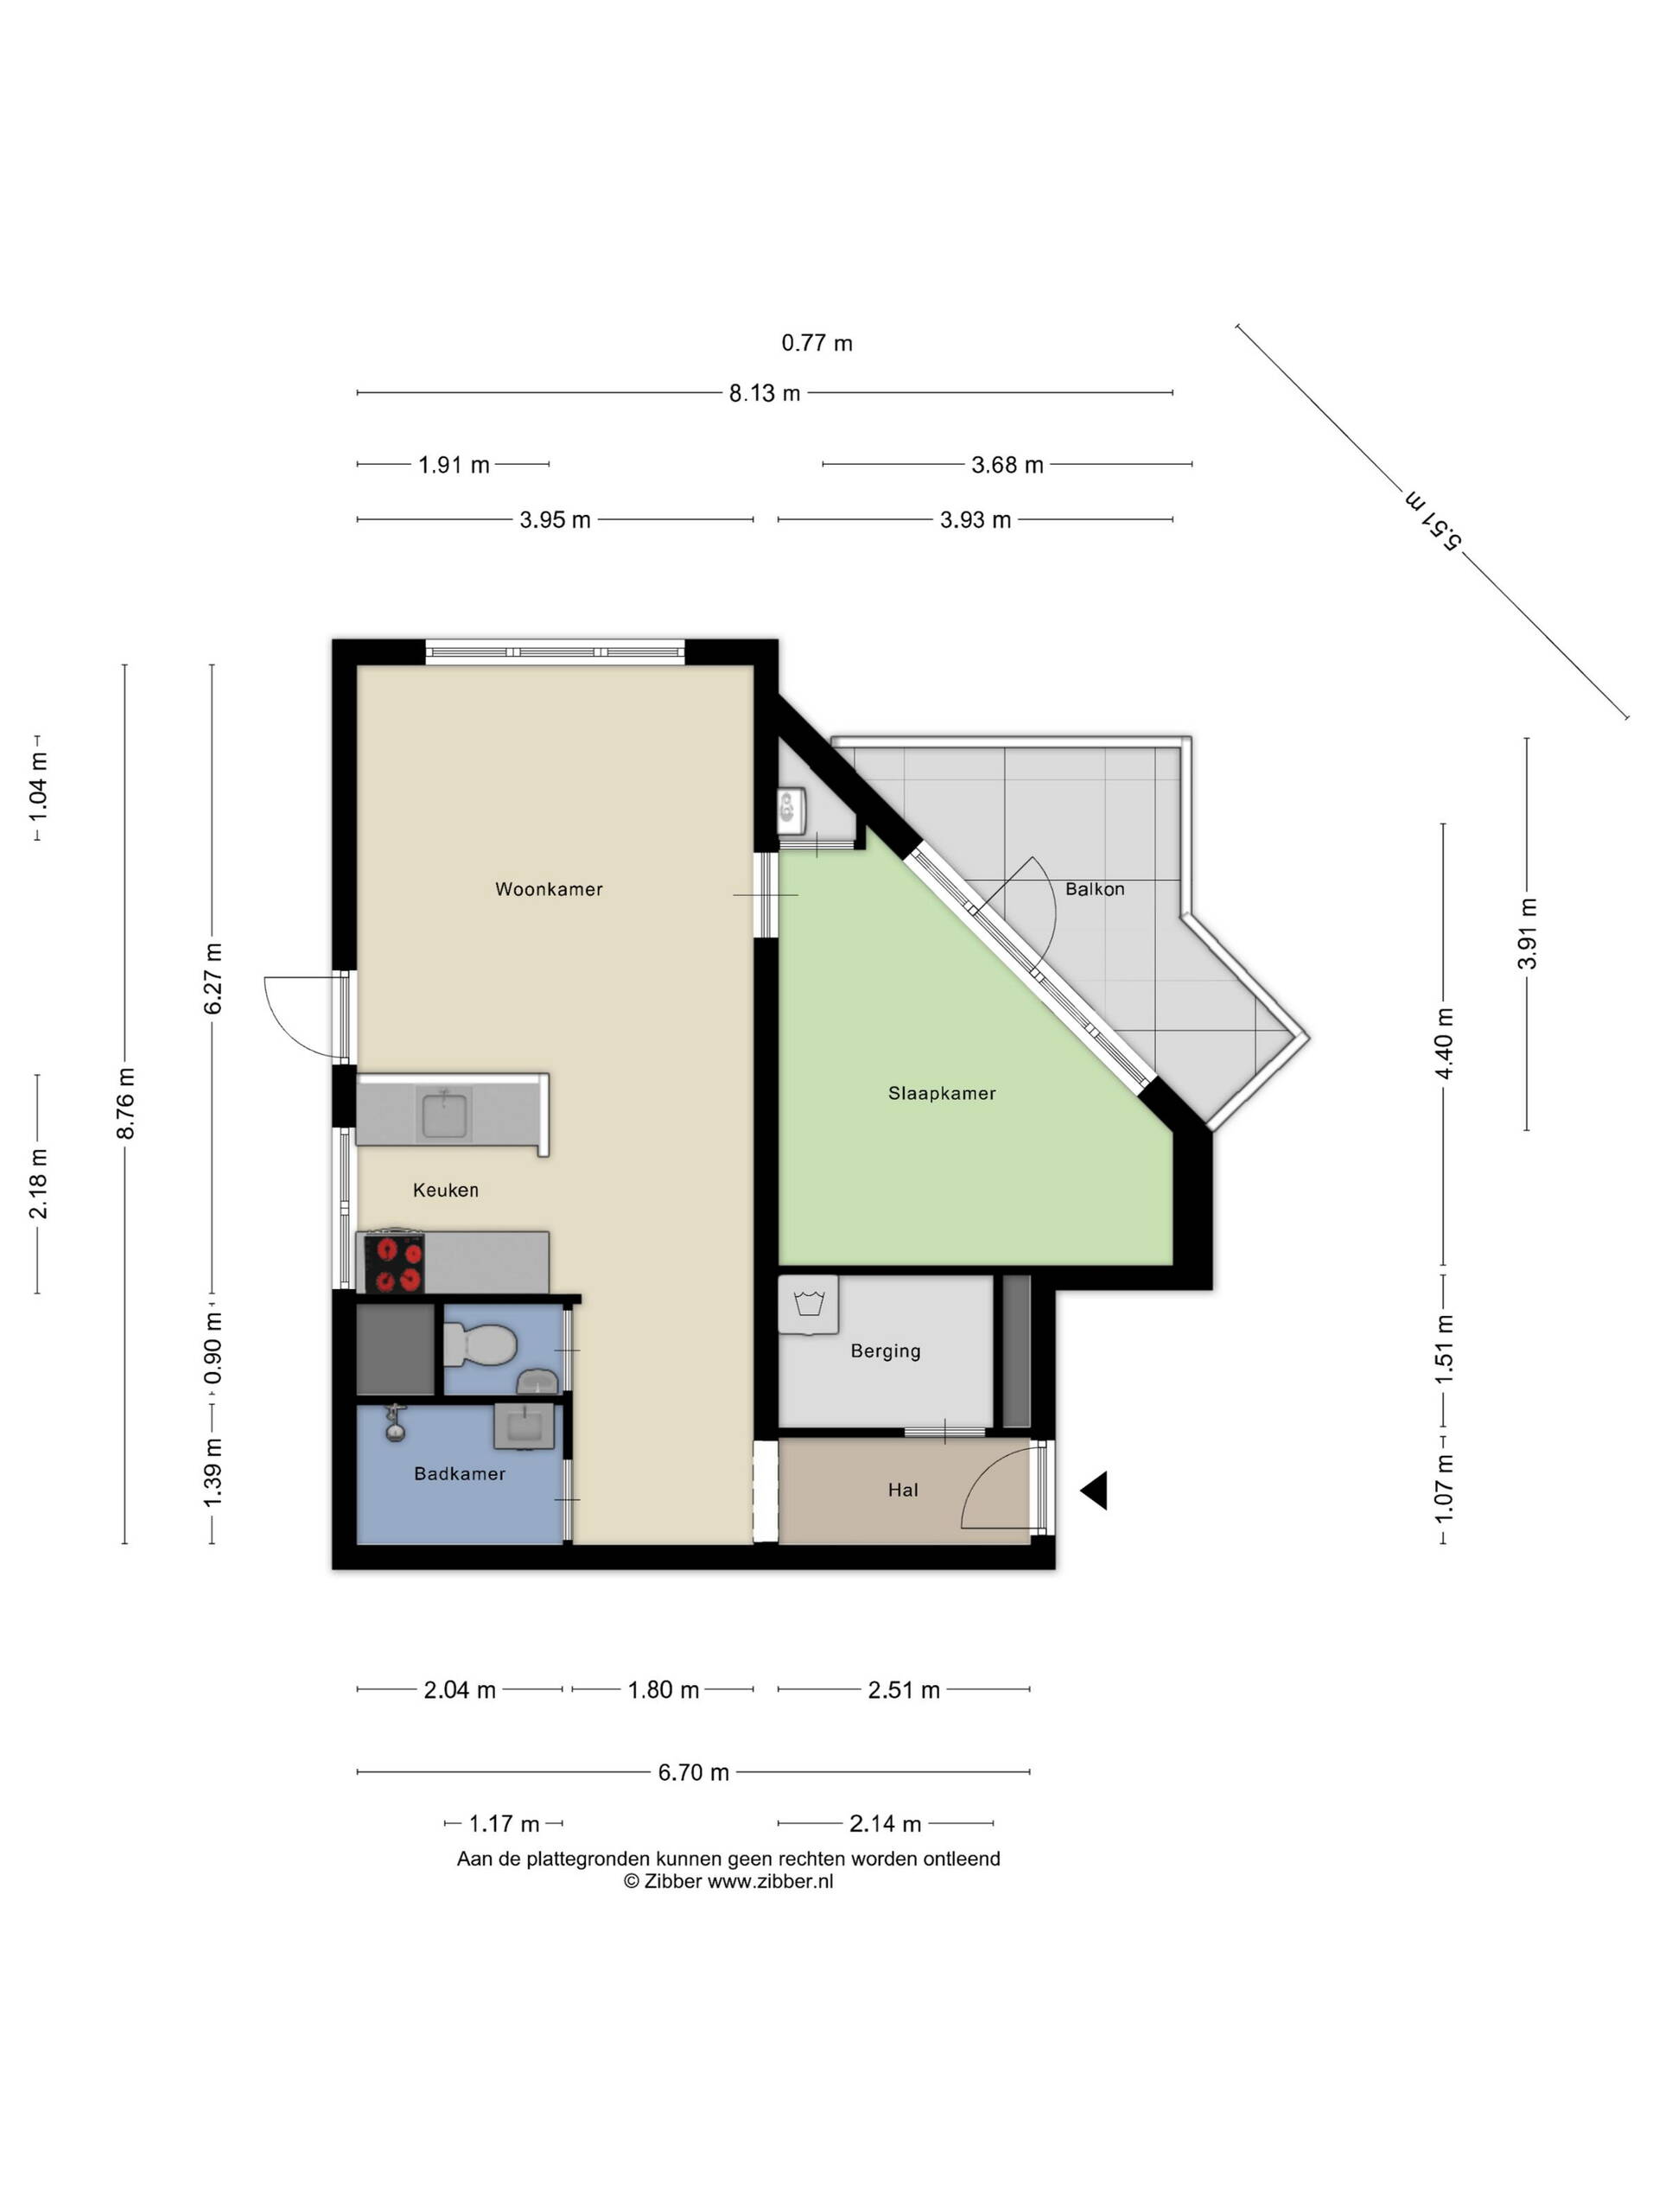
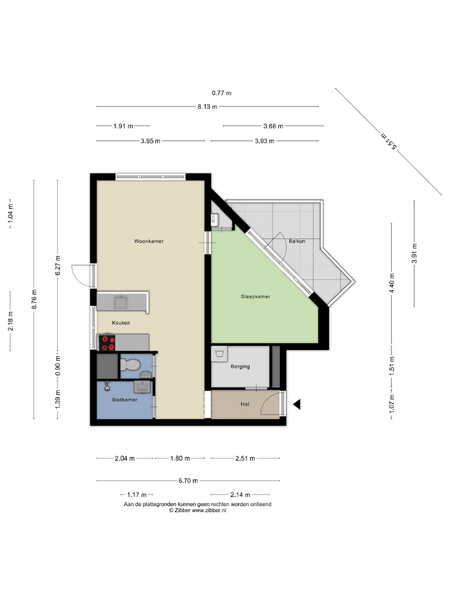
Windroosplein 82 beschikt over circa 55 m² woonoppervlakte, een lichte woonkamer met open keuken, een ruime slaapkamer, een praktische inloopkast, separaat toilet en badkamer. De grote plus is het circa 7,3 m² grote balkon op het zuidwesten: een heerlijke plek waar je gedurende een groot deel van de dag van de zon kunt genieten.
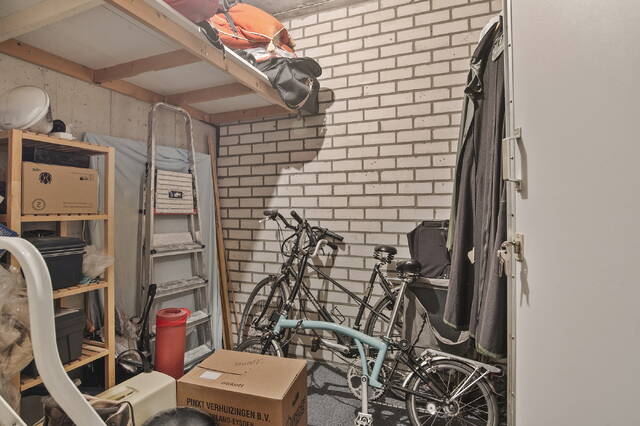
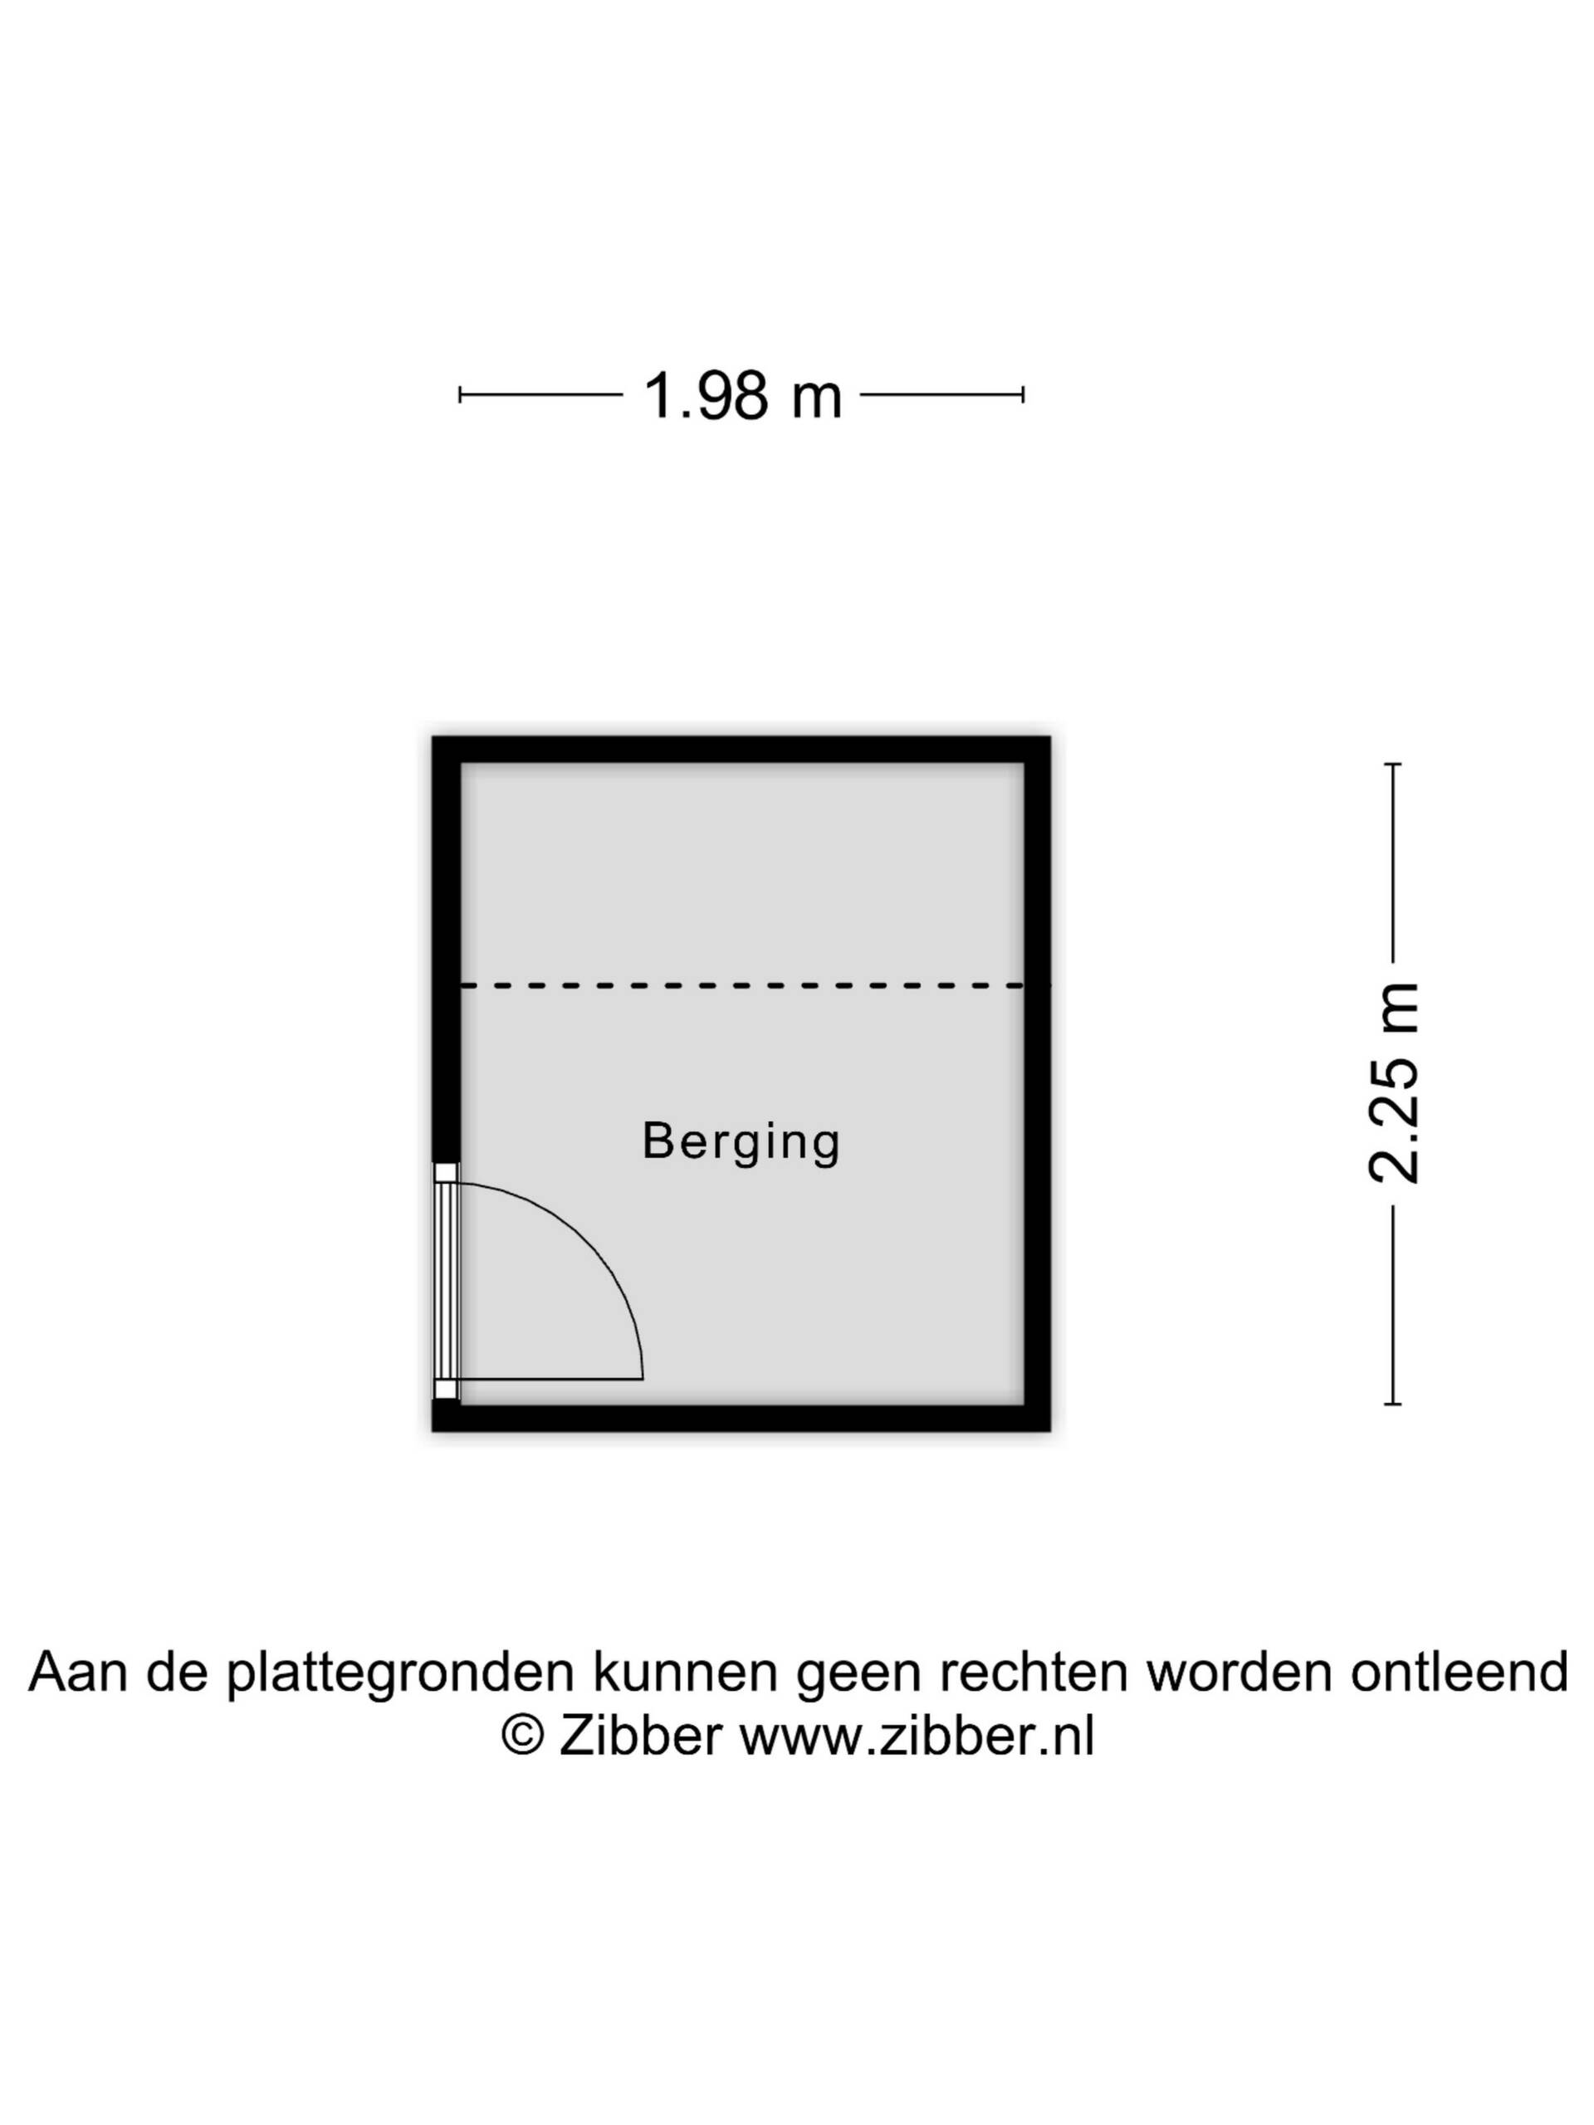
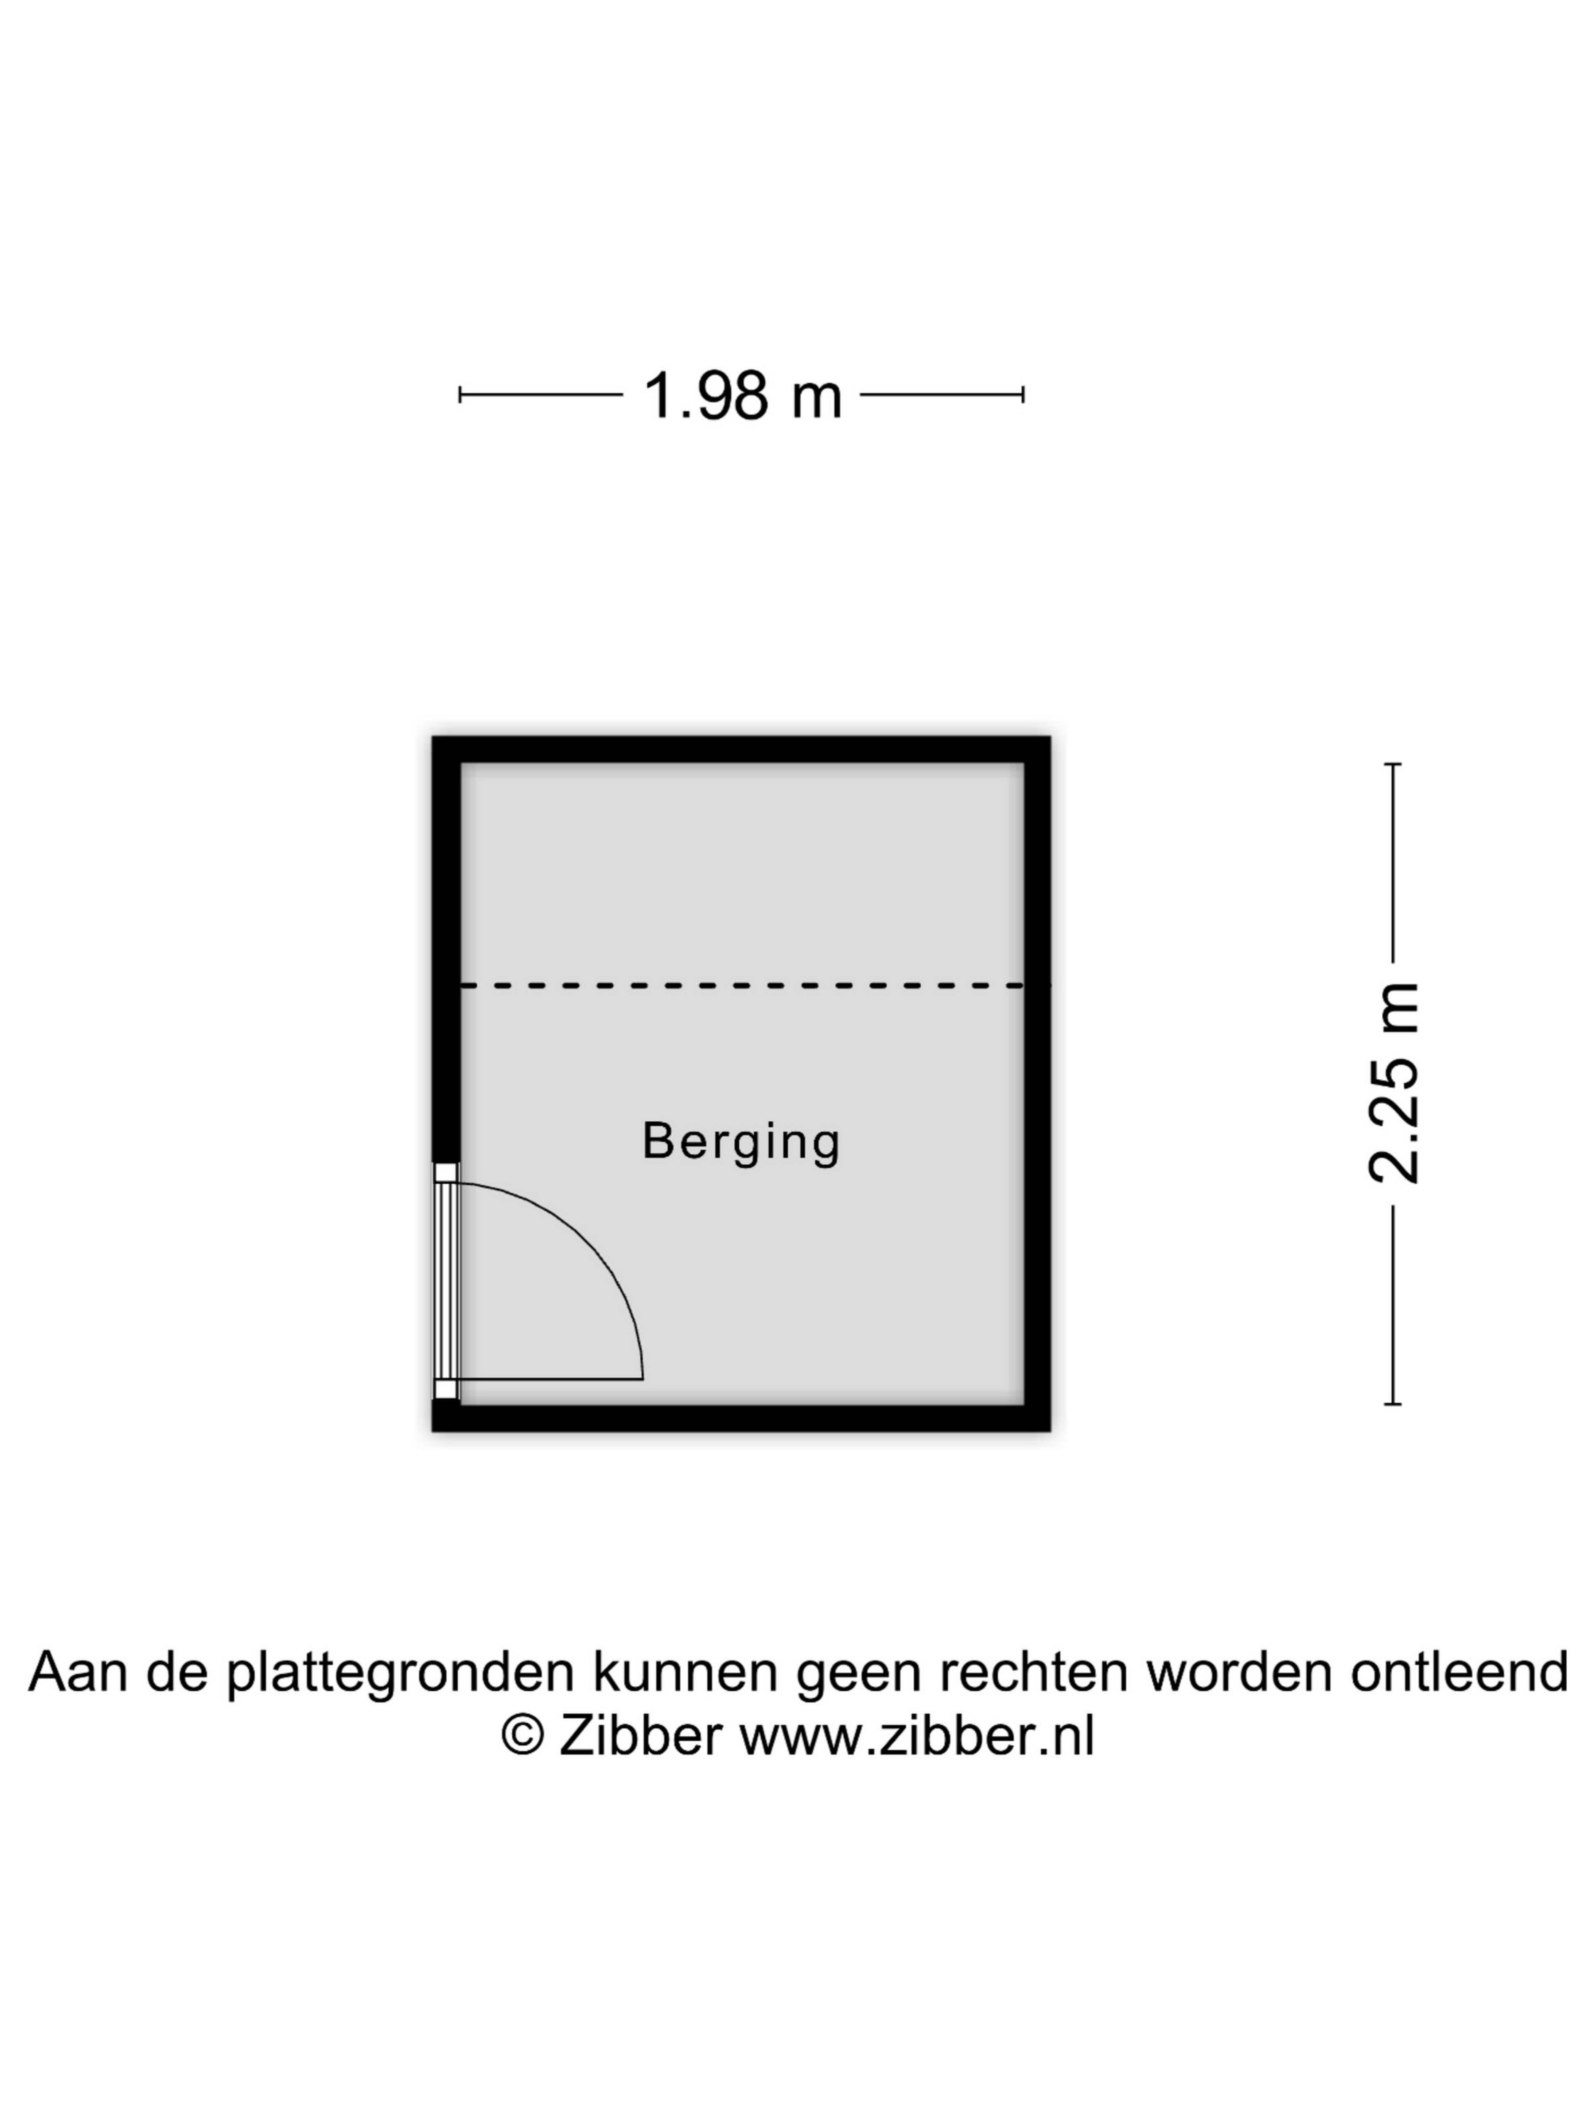
Daarnaast behoort een afzonderlijke berging van circa 5 m² op de begane grond tot het appartement.
HET APPARTEMENT
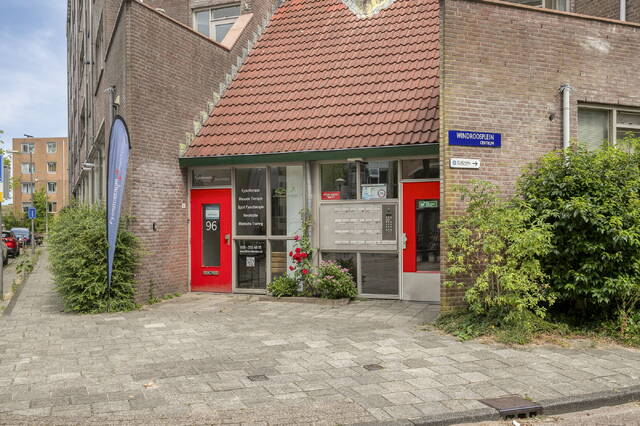
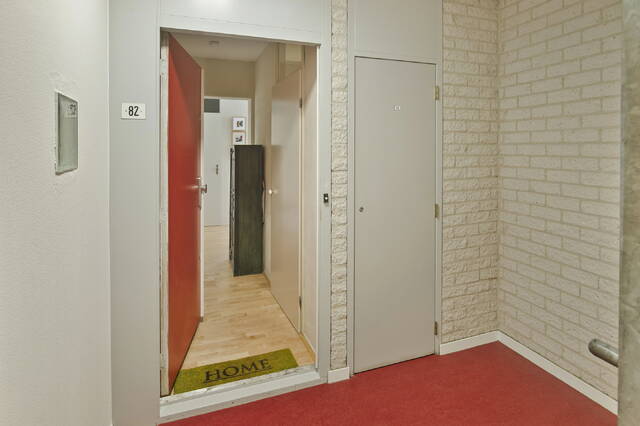
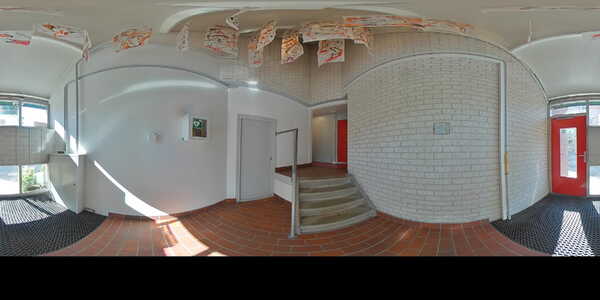
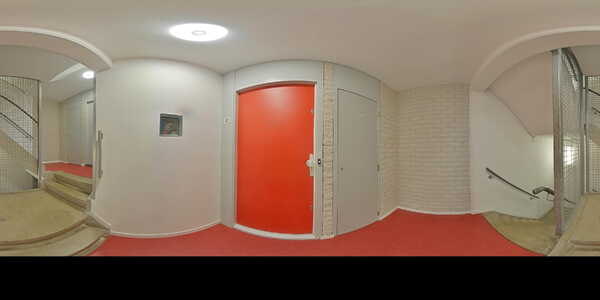
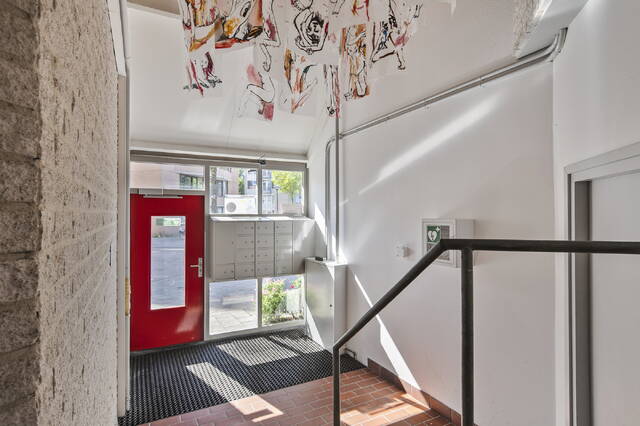
Via de gemeenschappelijke entree bereik je de woning.
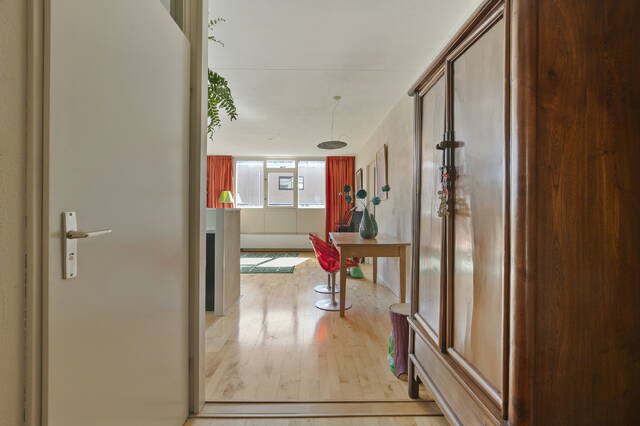
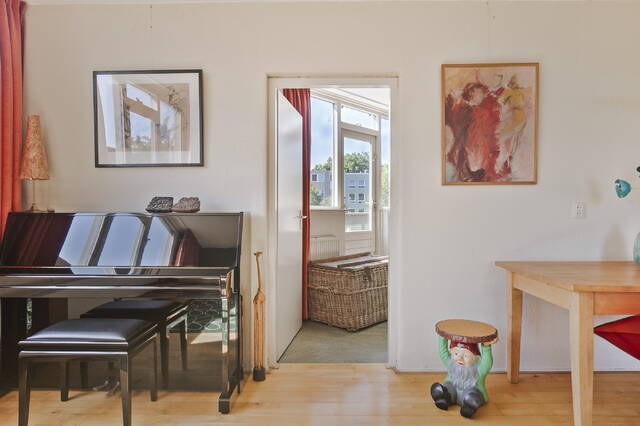
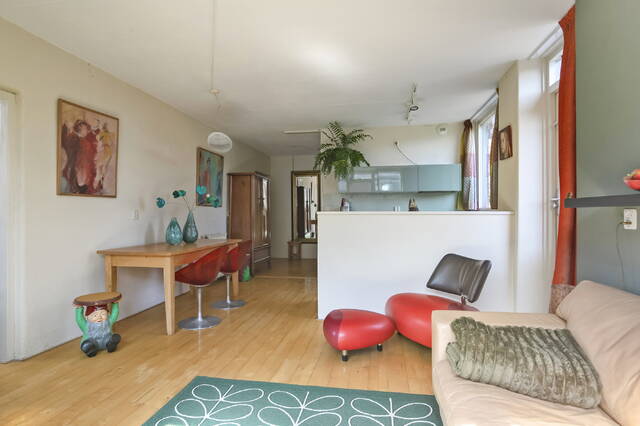
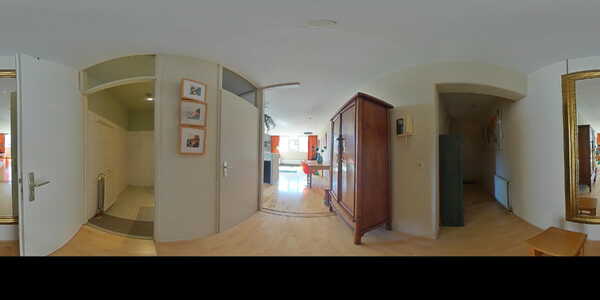
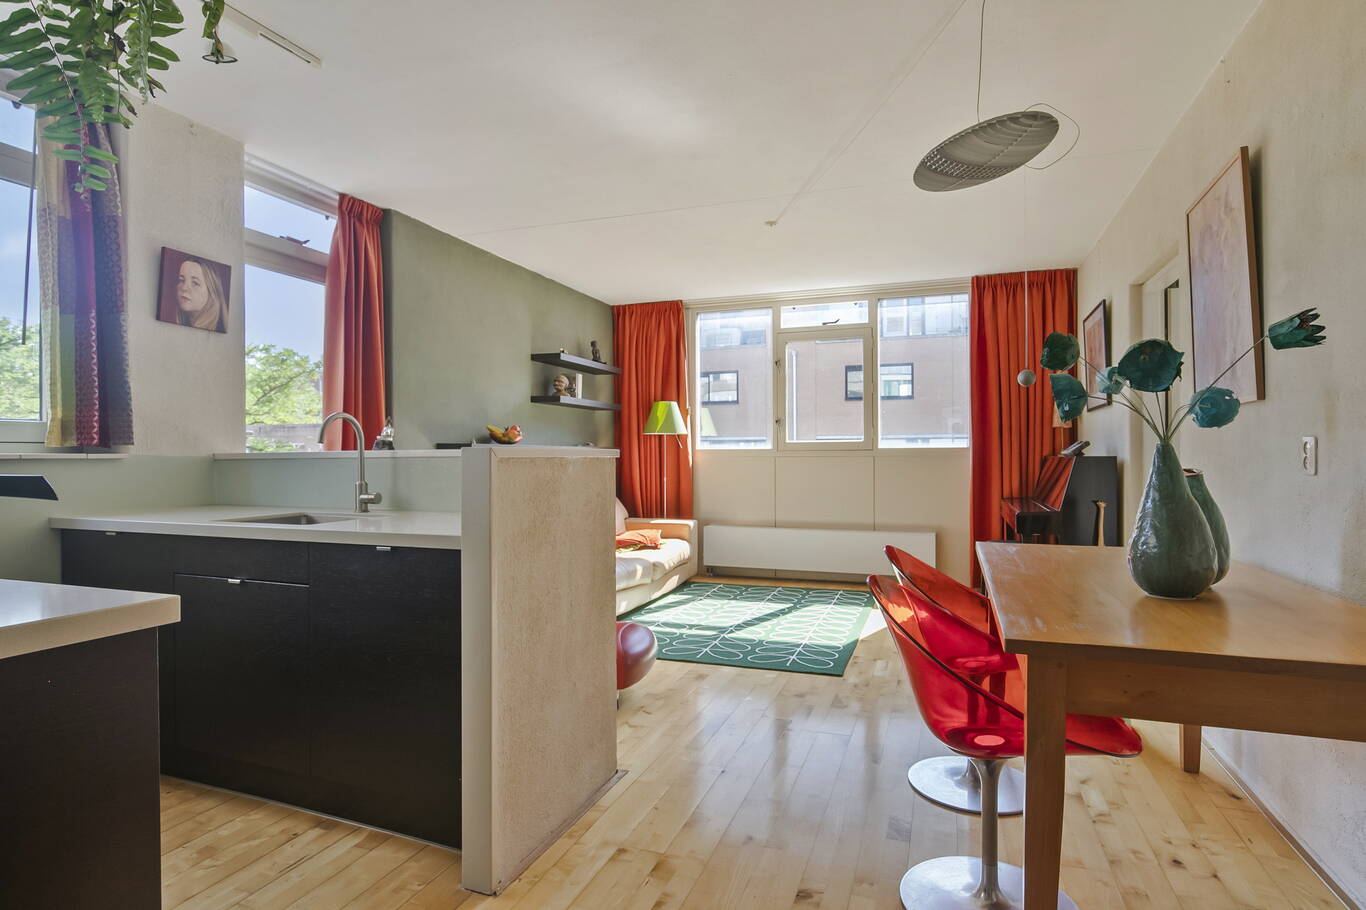
Binnen valt direct de prettige en eigenzinnige indeling op. Geen standaard rechthoekig appartement, maar een woning met een speels karakter en verschillende plekken om te wonen, werken en ontspannen.
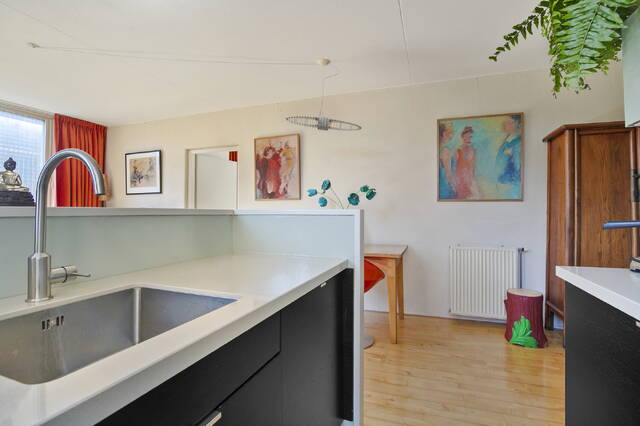
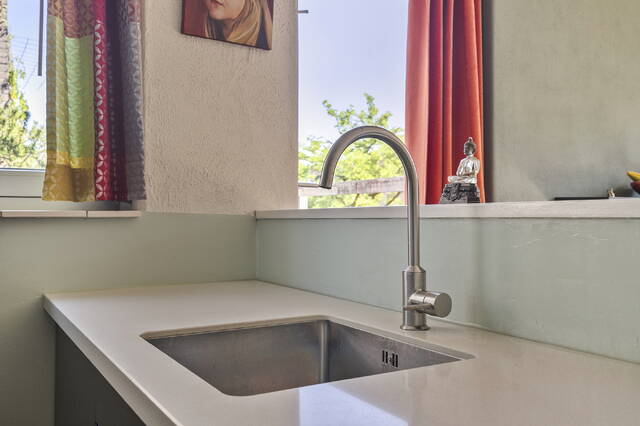
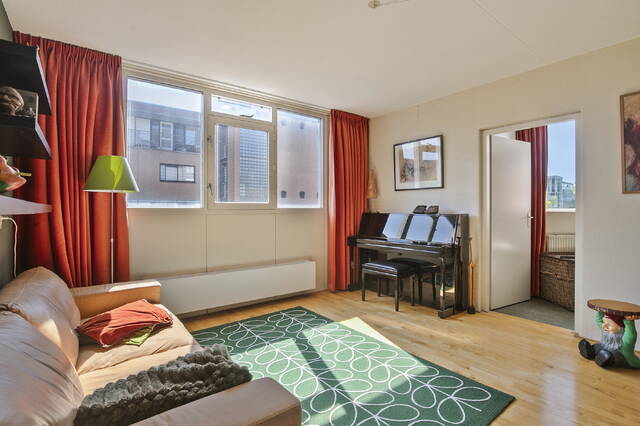
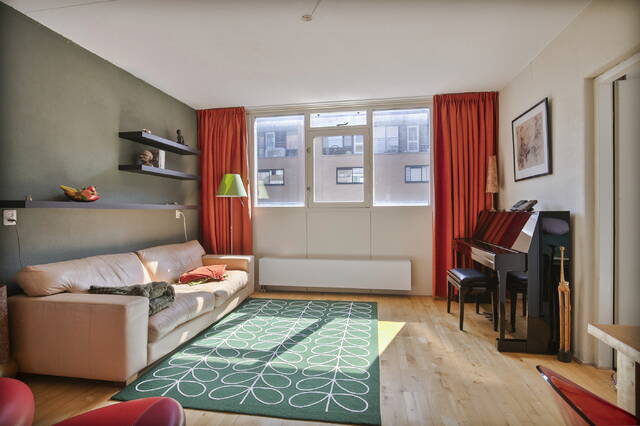
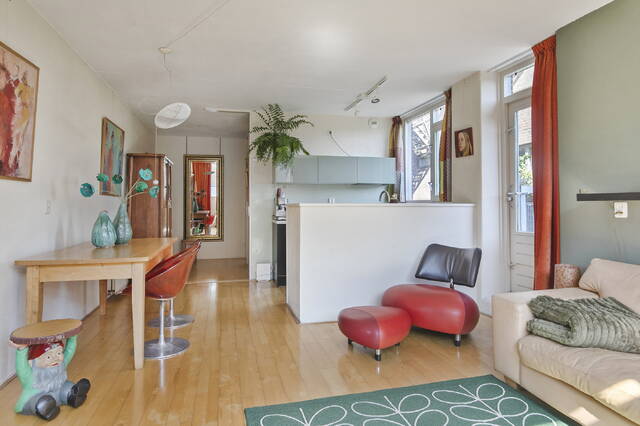
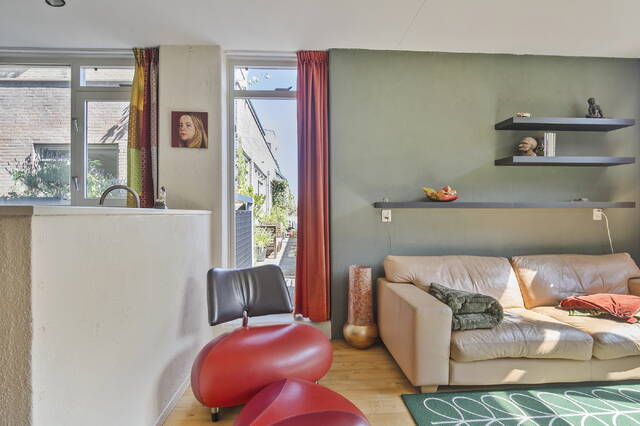
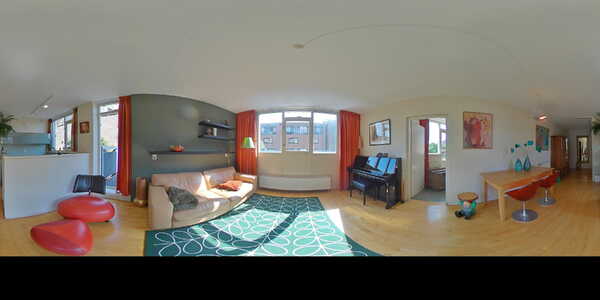
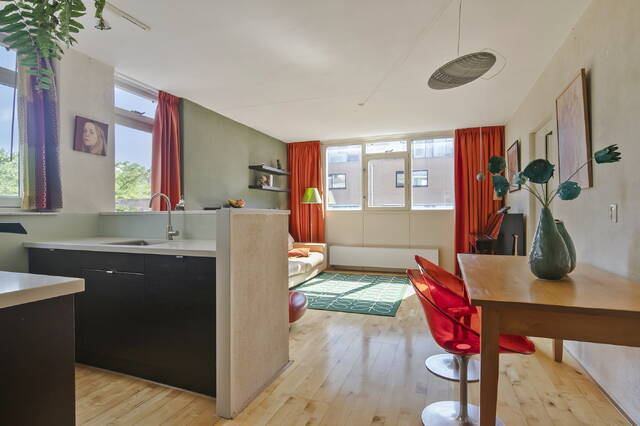
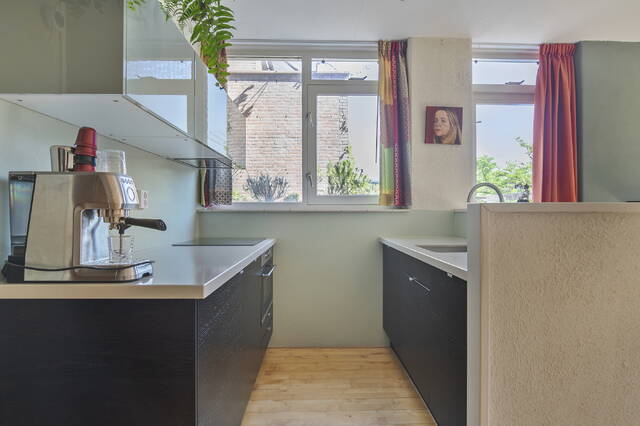
De woonkamer vormt samen met de open keuken het hart van het appartement. De grote raampartijen zorgen voor een fijne lichtinval en vanuit de woonkamer is er toegang tot het balkon.
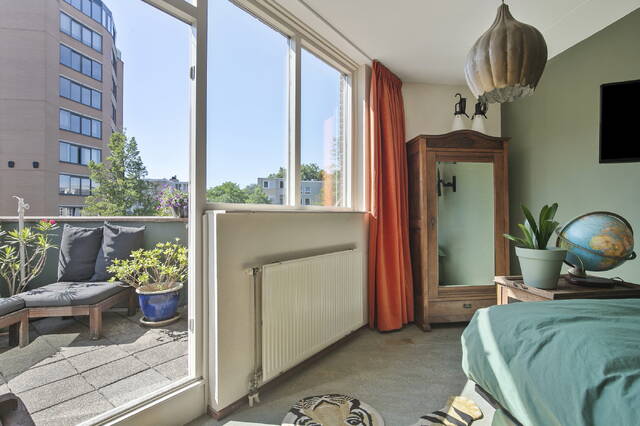
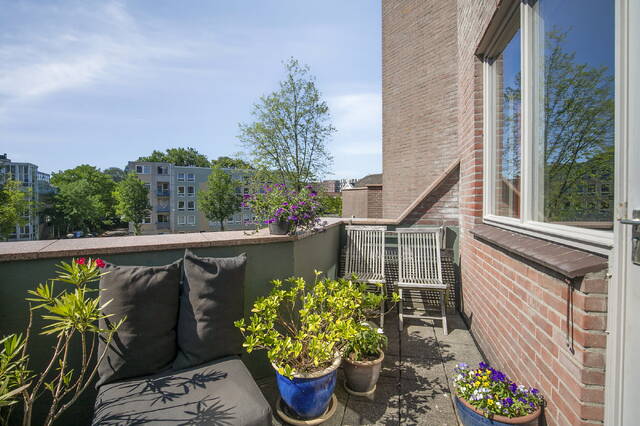
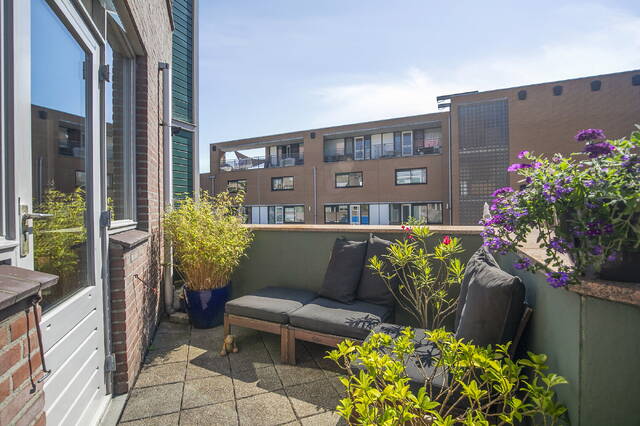
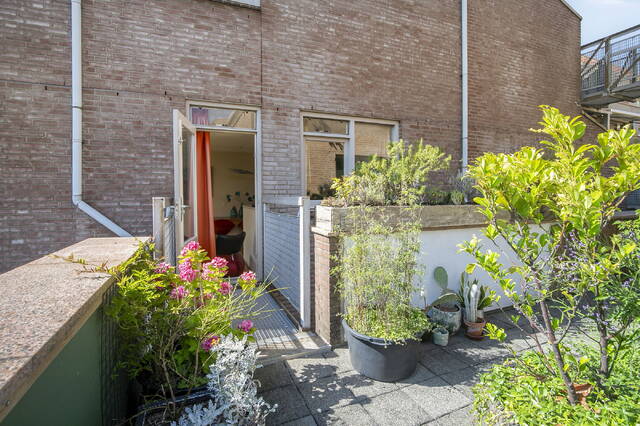
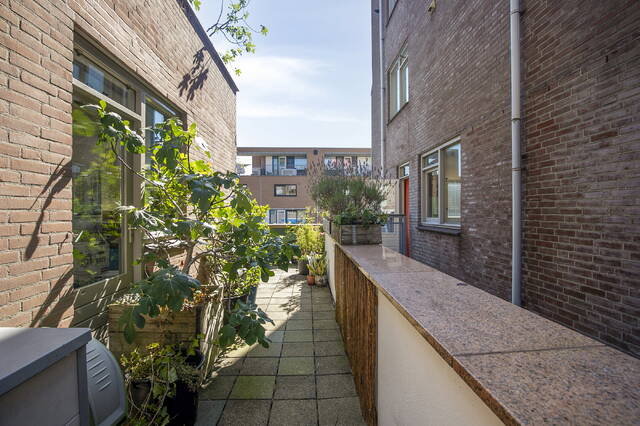
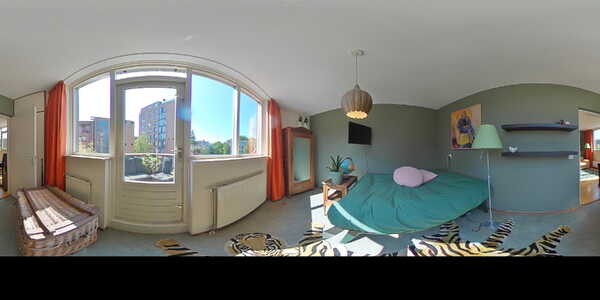
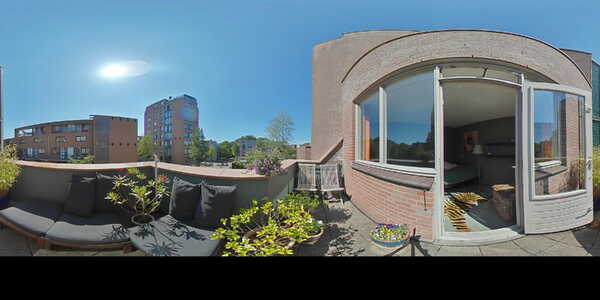
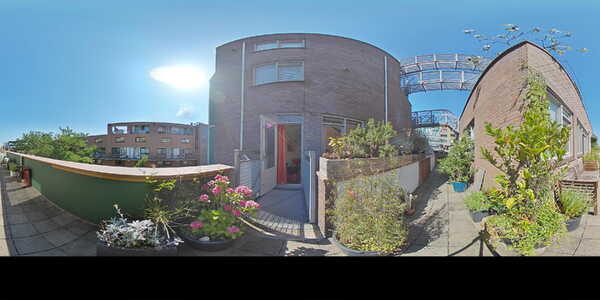
Het balkon ligt op het zuidwesten en vormt in de warmere maanden echt een verlengstuk van de woonkamer. Er is voldoende ruimte om buiten te eten, te loungen of simpelweg van de middag- en avondzon te genieten.
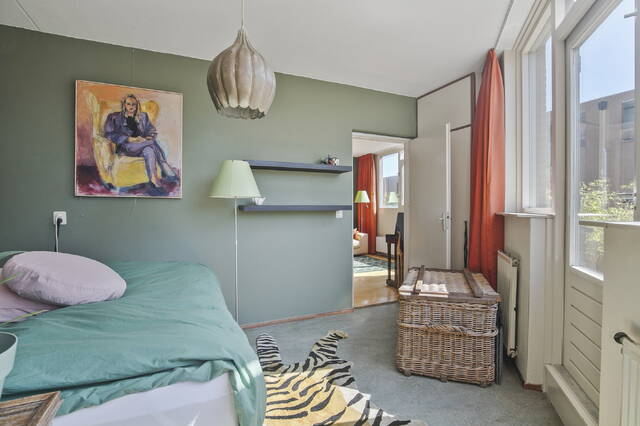
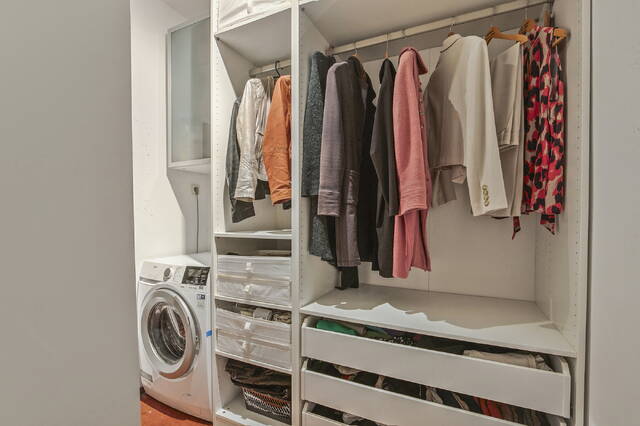
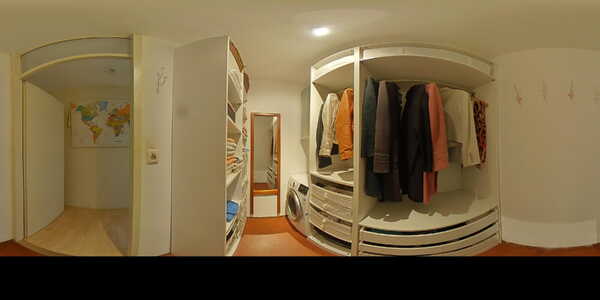
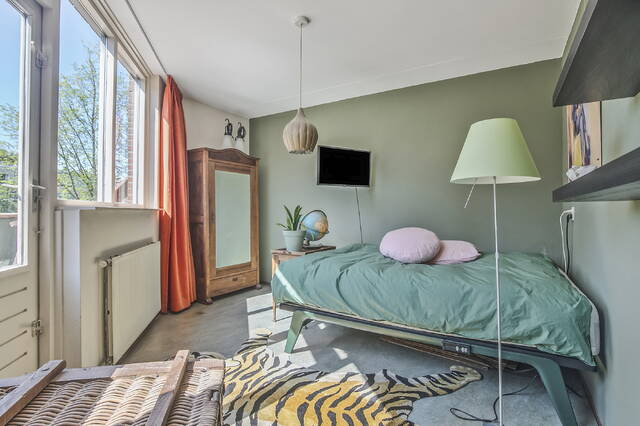
De slaapkamer is ruim van opzet en door de bijzondere vormgeving van de woning prettig in te delen. Daarnaast beschikt het appartement over een royale inloopkast, waardoor verrassend veel bergruimte aanwezig is.
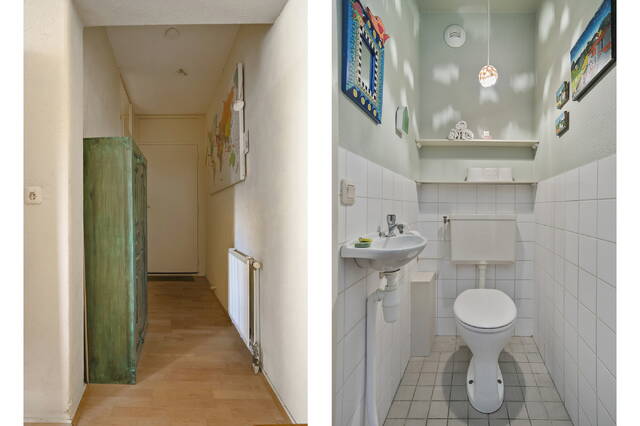
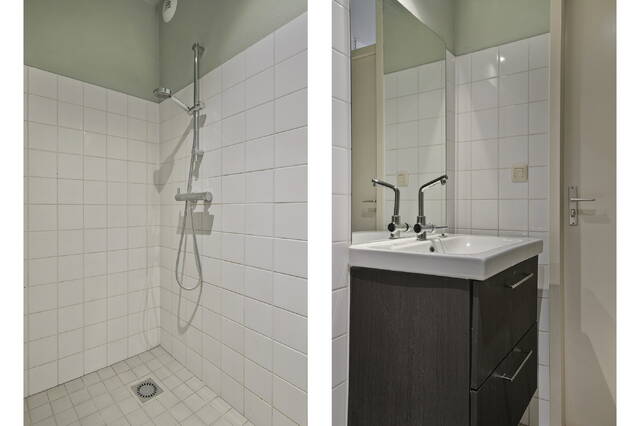
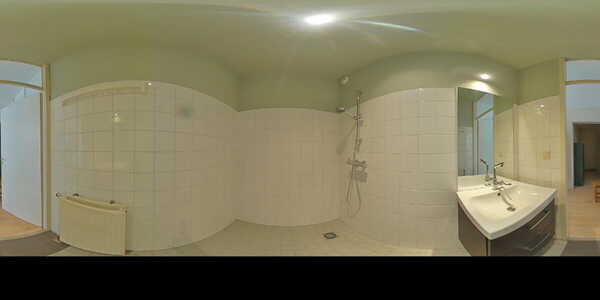
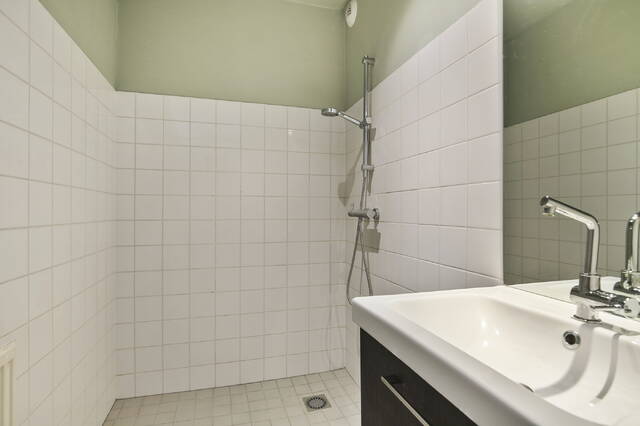
De badkamer is voorzien van een douche en wastafel en het toilet bevindt zich separaat.
Op de begane grond bevindt zich bovendien de eigen afzonderlijke berging van circa 5 m².
HET VIERWINDENHUIS – ANDERS DAN ANDERS
Wat deze woning echt onderscheidt, is het gebouw waarin zij ligt.
Het Vierwindenhuis werd eind jaren tachtig gerealiseerd vanuit een voor Amsterdam bijzonder woonconcept: zelfstandig wonen met volledige privacy, gecombineerd met ruimtes waar bewoners elkaar kunnen ontmoeten wanneer zij daar behoefte aan hebben.
Het complex telt 89 appartementen en verschillende multifunctionele ruimten. Ook de oorspronkelijke juridische stukken omschrijven het gebouw als het “Vierwindenhuis” met 89 flatwoningen en multifunctionele ruimten.
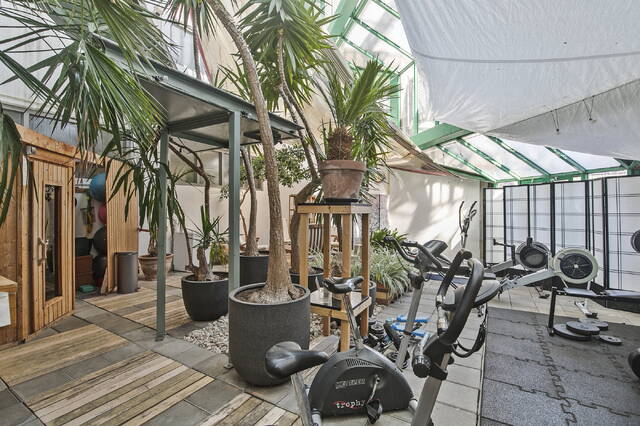
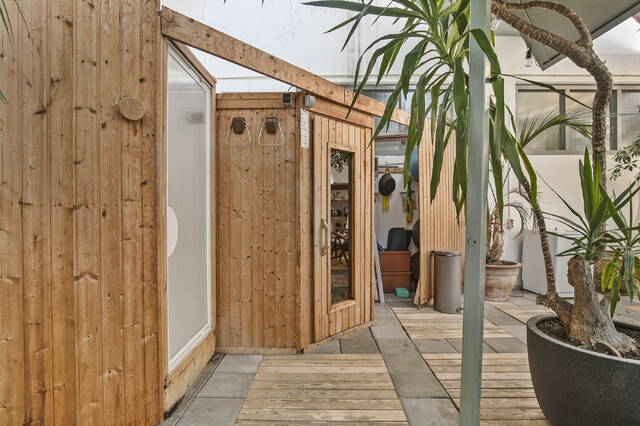
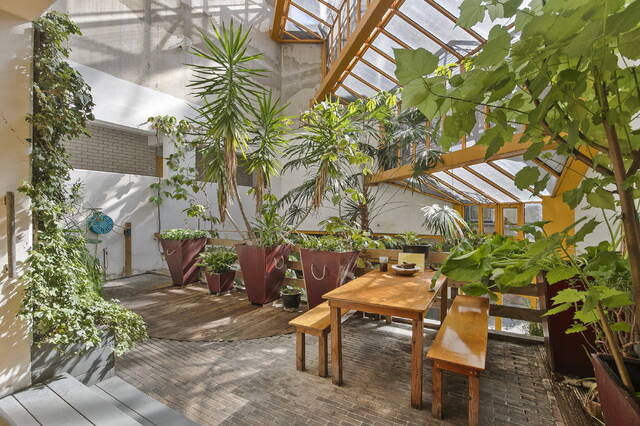
Het gebouw is opgebouwd rond vier windrichtingen, ieder met een eigen sfeer en functie. Zo zijn er binnen het complex onder andere ruimtes voor ontspanning, sport, creativiteit, muziek en ontmoeting. Denk aan de sauna en sportvoorzieningen, de wintertuin, de theater-/muziekruimte en het besloten buurtcafé.
Juist die opzet maakt het Vierwindenhuis zo bijzonder: er kan veel samen, maar niets hoeft.
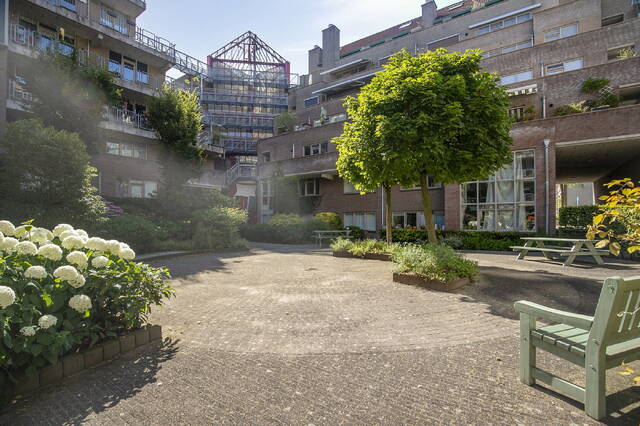
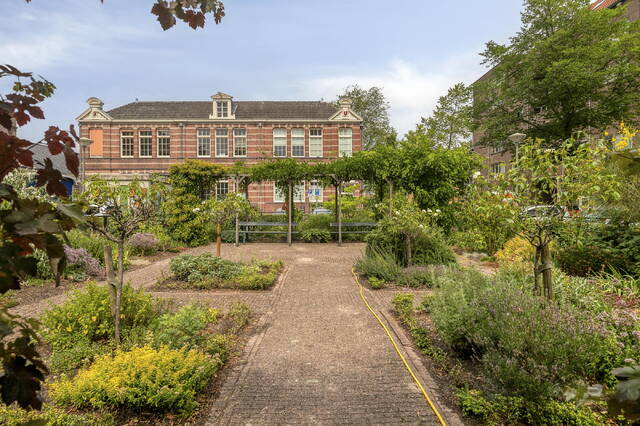
Aan de achterzijde bevindt zich daarnaast een gemeenschappelijke ruimte waar bewoners kunnen verblijven. Samen met de groene en speelse opzet van het complex geeft dit het gebouw een sfeer die nauwelijks vergelijkbaar is met een regulier appartementencomplex.
Bewoners organiseren bovendien verschillende activiteiten en evenementen. Voor wie daar behoefte aan heeft, is er dus een sociale kant aan het wonen; wie juist op zichzelf wil zijn, heeft daarvoor alle ruimte.
Dat bijzondere karakter wordt ook bij andere woningen in het complex nadrukkelijk als kwaliteit genoemd. Het Vierwindenhuis is gebouwd vanuit de filosofie van individueel én gemeenschappelijk wonen, met gemeenschappelijke functies verdeeld over de vier windrichtingen.
LOCATIE – RUST MIDDEN IN DE STAD
En dan de locatie.
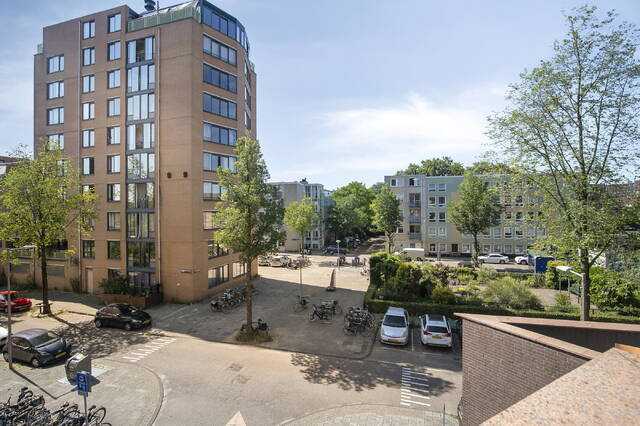
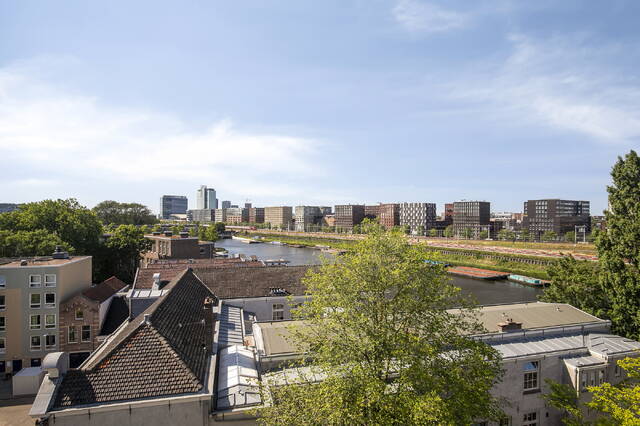
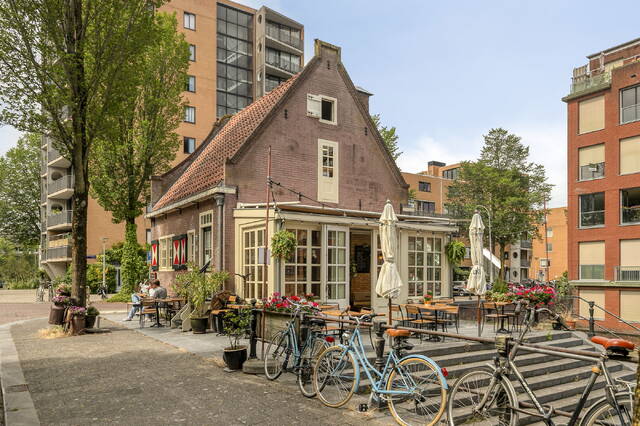
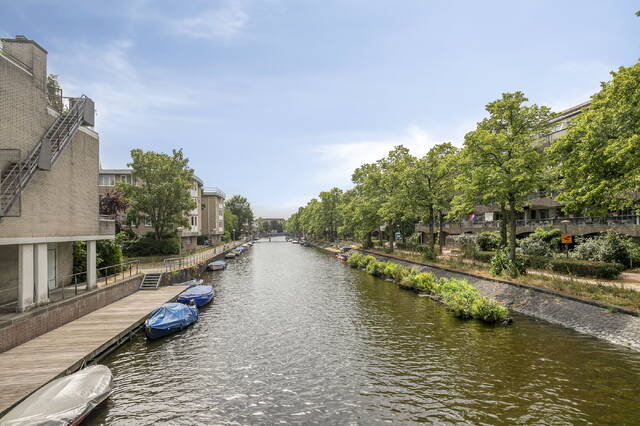
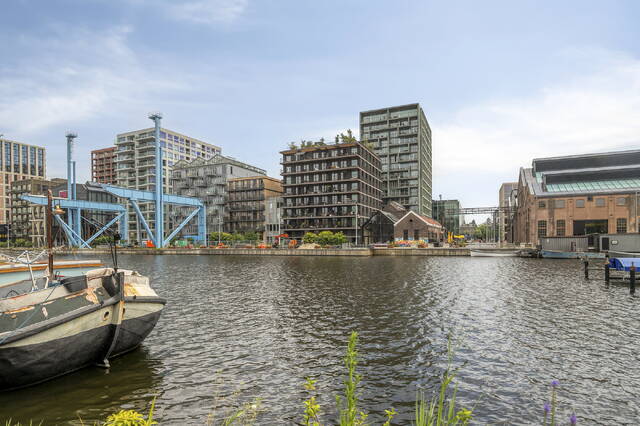
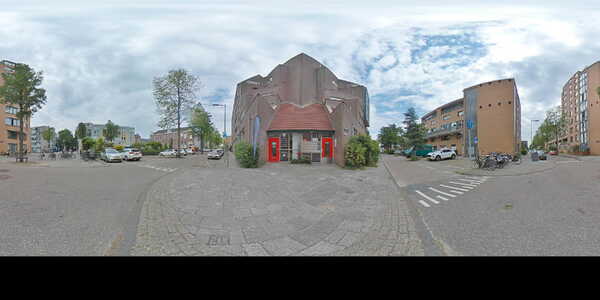
Windroosplein ligt op Wittenburg, onderdeel van de Oostelijke Eilanden en officieel Amsterdam-Centrum. Het plein en de directe omgeving voelen opvallend rustig en beschut, terwijl het historische centrum op slechts enkele minuten fietsen ligt.
Het Scheepvaartmuseum, Artis, het Marineterrein, de Kadijken en de Nieuwmarkt liggen allemaal dichtbij. Voor de dagelijkse boodschappen, horeca en andere voorzieningen hoef je de buurt eveneens nauwelijks uit.
Amsterdam Centraal is snel per fiets bereikbaar en via de IJtunnel en Piet Heintunnel zijn ook de belangrijkste uitvalswegen goed bereikbaar.
Het resultaat is een combinatie die in Amsterdam steeds zeldzamer wordt: rustig en groen wonen, met de hele binnenstad binnen handbereik.
VERENIGING VAN EIGENAREN
Het appartement maakt deel uit van de Vereniging van Eigenaars Vierwindenhuis; deze VvE staat ook als zodanig geregistreerd in de kadastrale eigendomsinformatie.
De maandelijkse VvE-bijdrage bedraagt momenteel € 281,37.
Binnen het Vierwindenhuis zijn daarnaast verschillende bewonerscommissies actief en wordt gezamenlijk nagedacht over het gebouw, de gemeenschappelijke ruimtes en de toekomst ervan.
ERFPACHT – EEUWIGDUREND AFGEKOCHT
De woning is gelegen op gemeentelijke erfpachtgrond.
Hierbij is sprake van een bijzonder gunstige situatie voor een woning in Amsterdam: de canon voor het huidige tijdvak tot 15 mei 2038 is afgekocht en de eigenaar is in 2019 overgestapt naar de voorwaarden van eeuwigdurende erfpacht (AB 2016). Ook de canon voor het eeuwigdurende tijdvak na 2038 is volledig afgekocht.
Er hoeft voor het toekomstige eeuwigdurende tijdvak dus geen periodieke erfpachtcanon meer te worden betaald.
PERSOONLIJKE NOOT VAN DE VERKOPER
“Twintig jaar heb ik met veel plezier in het Vierwindenhuis gewoond. De rust, het groen, de veilige omgeving en tegelijkertijd het sociale karakter van het huis hebben ervoor gezorgd dat het voor mij echt een thuis is geworden.
Een van mijn favoriete plekken is het balkon: een fijne, speelse buitenruimte waar je kunt eten, loungen en van de zon kunt genieten.”
BIJZONDERHEDEN
•Woonoppervlakte circa 55 m²;
•circa 7,3 m² gebouwgebonden buitenruimte;
•zonnig balkon op het zuidwesten;
•externe eigen berging van circa 5 m² op de begane grond;
•lichte woonkamer met open keuken;
•ruime slaapkamer;
•royale inloopkast;
•badkamer met douche en wastafel;
•separaat toilet;
•gelegen in het bijzondere Vierwindenhuis;
•diverse gemeenschappelijke ruimten en voorzieningen;
•lift aanwezig;
•Energielabel B;
•VvE-bijdrage € 281,37 per maand;
•gemeentelijke erfpacht;
•huidige én eeuwigdurende erfpachtcanon volledig afgekocht;
•aandeel in de gemeenschap 139/15.132e;
•oplevering in overleg.
Verkoopvoorwaarden
Op de verkoop zijn de in de koopovereenkomst op te nemen clausules en voorwaarden van toepassing, waaronder, voor zover van toepassing, de ouderdomsclausule en asbestclausule.
WINDROOSPLEIN 82 | LIVING IN THE UNIQUE VIERWINDENHUIS, IN THE HEART OF AMSTERDAM
A bright and playfully laid-out apartment of approximately 55 m², featuring a spacious southwest-facing balcony, private storage room Energy label B and a living environment unlike almost anywhere else in Amsterdam.
Situated on the peaceful Windroosplein, at the far end of Wittenburg yet right in the heart of Amsterdam city centre, this distinctive apartment is located in the striking Vierwindenhuis. This is a place where you are not simply buying an apartment, but becoming part of a residential building that was designed from the outset around a unique combination of privacy, architecture, greenery and social interaction.
Windroosplein 82 offers approximately 55 m² of living space, a bright living room with open-plan kitchen, a spacious bedroom, a practical walk-in wardrobe, separate toilet and bathroom. One of its greatest assets is the approximately 7.3 m² southwest-facing balcony: a wonderful place to enjoy the sunshine for much of the day.
The apartment also includes a separate private storage room of approximately 5 m² on the ground floor.
THE APARTMENT
The apartment is accessed via the communal entrance.
As soon as you step inside, the pleasant and unconventional layout catches the eye. Rather than a standard rectangular apartment, this home has a playful character, with different areas for living, working and relaxing.
Together with the open-plan kitchen, the living room forms the heart of the apartment. The large windows provide plenty of natural light, while the balcony can be accessed directly from the living room.
The balcony faces southwest and, during the warmer months, truly becomes an extension of the living room. There is ample space for outdoor dining, lounging or simply enjoying the afternoon and evening sun.
The bedroom is generously sized and, thanks to the apartment's distinctive design, offers plenty of possibilities when it comes to furnishing. The apartment also features a spacious walk-in wardrobe, providing a surprising amount of storage space.
The bathroom is fitted with a shower and washbasin, while the toilet is separate.
A private storage room of approximately 5 m² is also located on the ground floor.
THE VIERWINDENHUIS – ANYTHING BUT ORDINARY
What truly sets this apartment apart is the building in which it is located.
The Vierwindenhuis was developed in the late 1980s based on a residential concept that was highly unusual for Amsterdam: independent living with complete privacy, combined with spaces where residents can meet and socialise whenever they wish.
The complex comprises 89 apartments and several multifunctional spaces. The original legal documents also describe the building as the “Vierwindenhuis”, comprising 89 apartments and multifunctional areas.
The building is organised around the four points of the compass, each with its own atmosphere and function. The complex includes spaces dedicated to relaxation, sports, creativity, music and socialising. These include a sauna and sports facilities, a winter garden, a theatre/music room and a residents' café.
It is precisely this concept that makes the Vierwindenhuis so special: there are plenty of opportunities to connect, but no obligation to do so.
At the rear of the building there is also a communal area where residents can spend time together. Combined with the green and playful design of the complex, this creates an atmosphere that is difficult to compare with that of a conventional apartment building.
Residents also organise various activities and events. For those who enjoy it, there is therefore a strong social side to living here; those who prefer their own space have every opportunity to enjoy their privacy.
This distinctive character is also frequently highlighted as one of the qualities of other apartments within the complex. The Vierwindenhuis was built around the philosophy of combining individual and communal living, with shared facilities distributed across the building's four compass points.
LOCATION – PEACE AND QUIET IN THE HEART OF THE CITY
And then there is the location.
Windroosplein is situated on Wittenburg, part of Amsterdam's Eastern Docklands and officially within Amsterdam city centre. The square and its immediate surroundings feel remarkably peaceful and sheltered, while the historic city centre is only a few minutes away by bicycle.
The National Maritime Museum, Artis Royal Zoo, Marineterrein, the Kadijken and Nieuwmarkt are all nearby. Everyday shopping, restaurants, cafés and other amenities can also be found within easy reach, meaning there is little reason to leave the neighbourhood for your daily needs.
Amsterdam Central Station is easily reached by bicycle, while the IJtunnel and Piet Heintunnel provide convenient connections to the city's main arterial roads.
The result is a combination that is becoming increasingly rare in Amsterdam: peaceful, green living with the entire city centre within easy reach.
HOMEOWNERS' ASSOCIATION
The apartment forms part of the Vierwindenhuis Owners' Association (VvE), which is registered as such in the cadastral property records.
The current monthly service charge is €281.37.
Various residents' committees are also active within the Vierwindenhuis, with residents collectively contributing ideas and decisions concerning the building, its communal spaces and its future.
GROUND LEASE – BOUGHT OUT IN PERPETUITY
The property is situated on land owned by the Municipality of Amsterdam and is subject to ground lease.
The ground lease situation is particularly favourable for an Amsterdam property: the ground rent for the current period has been bought out until 15 May 2038, and in 2019 the owner switched to the perpetual ground lease conditions (AB 2016). The ground rent for the perpetual period commencing after 2038 has also been fully bought out.
This means that no periodic ground rent will be payable for the future perpetual ground lease period.
A PERSONAL NOTE FROM THE SELLER
“For twenty years, I have thoroughly enjoyed living in the Vierwindenhuis. The peace and quiet, the greenery, the sense of security and, at the same time, the social character of the building have made it truly feel like home to me.
One of my favourite places is the balcony: a lovely, playful outdoor space where you can dine, relax and enjoy the sunshine.”
KEY FEATURES
•Approximately 55 m² of living space;
•approximately 7.3 m² of building-related outdoor space;
•sunny southwest-facing balcony;
•private external storage room of approximately 5 m² on the ground floor;
•bright living room with open-plan kitchen;
•spacious bedroom;
•generous walk-in wardrobe;
•bathroom with shower and washbasin;
•separate toilet;
•situated in the unique Vierwindenhuis;
•various communal spaces and facilities;
•lift;
•Energy label B;
•monthly VvE service charge of €281.37;
•municipal ground lease;
•ground rent for both the current and perpetual ground lease periods fully bought out;
•139/15,132 share in the joint ownership;
•transfer date by mutual agreement.
CONDITIONS OF SALE
The sale is subject to the clauses and conditions to be included in the purchase agreement, including, where applicable, an age clause and asbestos clause.
Specifications
Address
1018 ZW AMSTERDAM
Price
Details
Layout
Garden
Garage
Bergruimte
VVE
Energy rating
Your estate agent

Mathias Elias
Interested in this property? We will gladly contact you. Fill in this form for a viewing of this property or for more information. We will contact you as soon as possible.