View
Information
Description
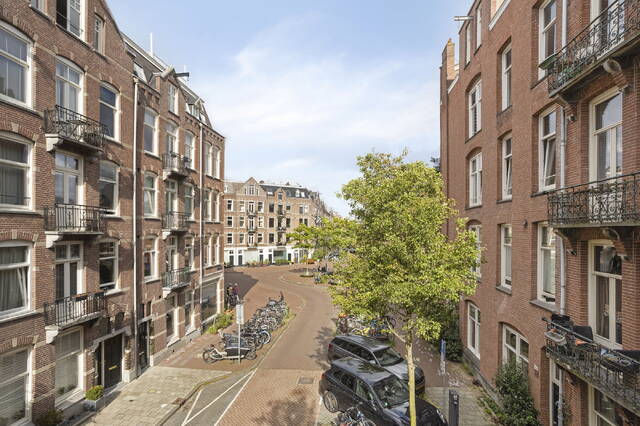
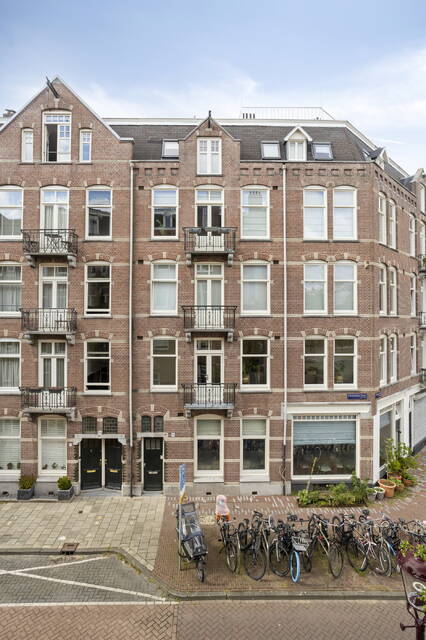
Een hoekappartement met vrij uitzicht over het Staringplein, volledig high end gerenoveerd en klaar om zo in te trekken. Dat is Brederodestraat 102-1: 68,90 m2 wonen op de eerste verdieping van een verzorgd pand uit 1910, met twee ruime slaapkamers, een riante woonkamer met open keuken en een balkon aan de rustige achterzijde.
WONEN OP DE HOEK VAN HET PLEIN
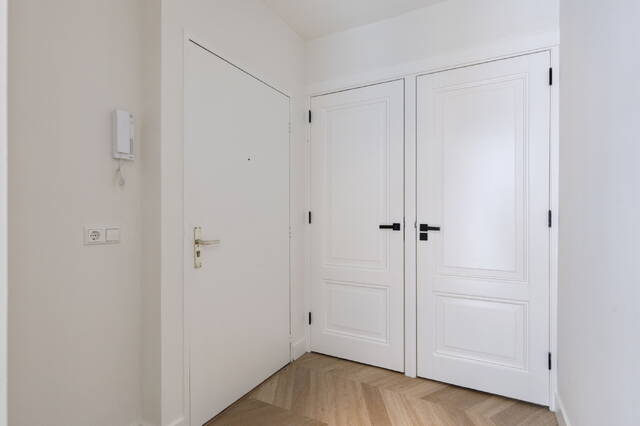
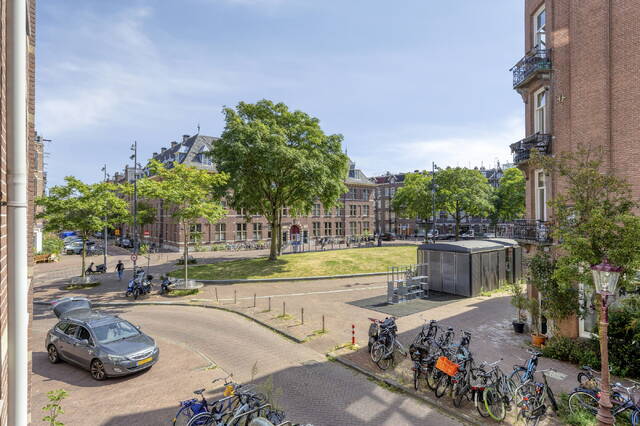
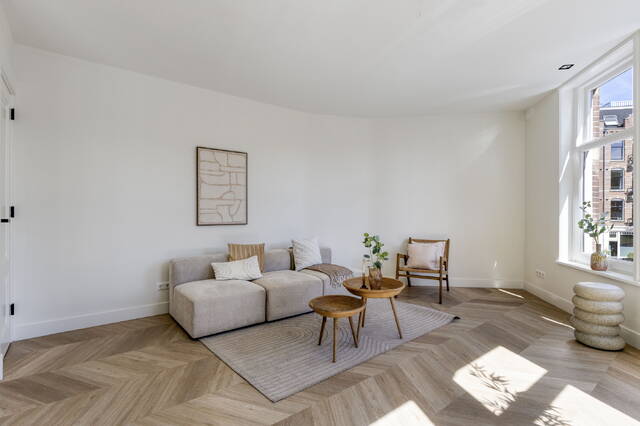
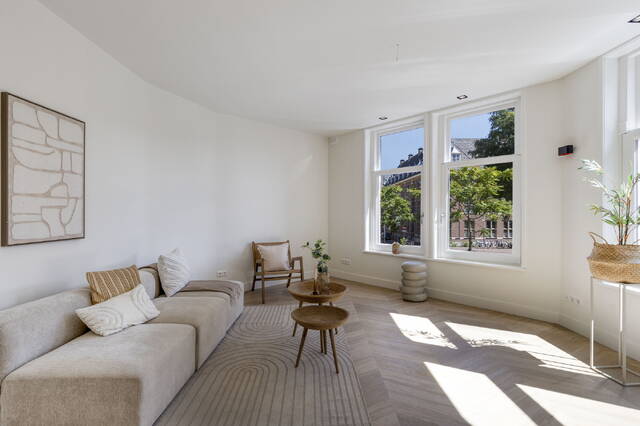
Je komt binnen in een royale hal die de woning meteen ordent: rechts de slaapkamer, links de badkamer en het separate toilet, en recht vooruit de woonkamer. Door de hoekligging heeft die woonkamer iets dat je in Amsterdam zelden tegenkomt. Ramen aan twee zijden, licht dat de hele dag met de zon meedraait, en over de kozijnen heen zicht op het groen van het Staringplein. Geen buren die in je meekijken, maar bomen, gras en de statige gevelwand aan de overkant.
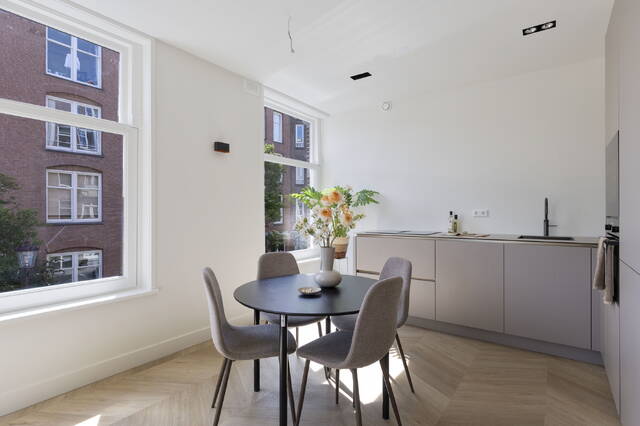
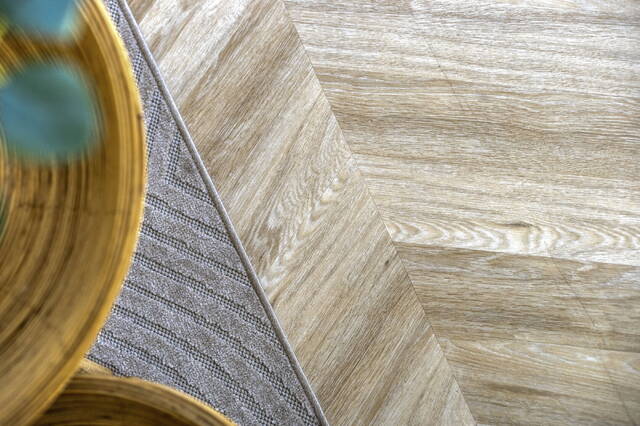
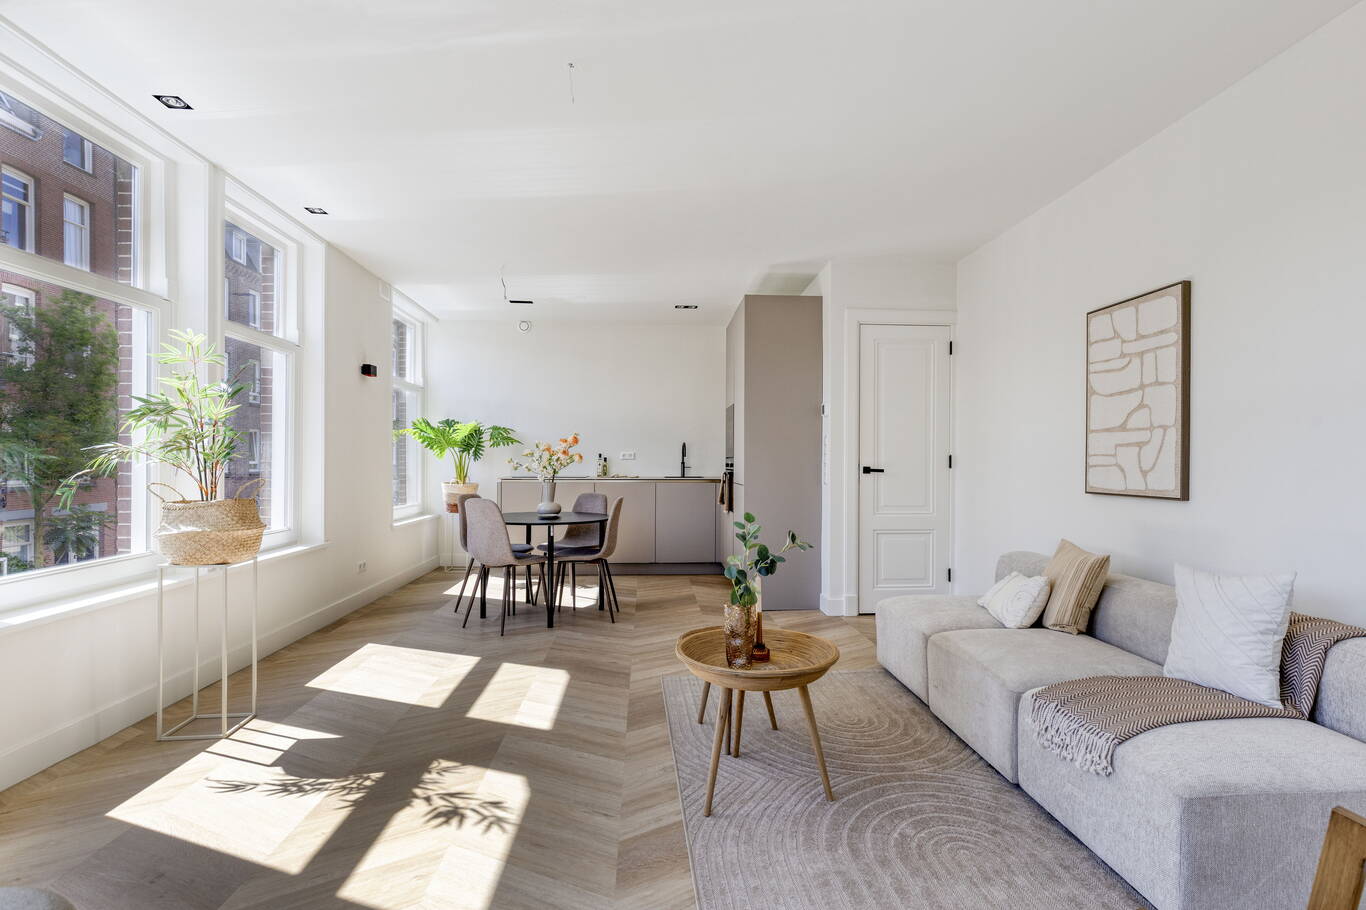
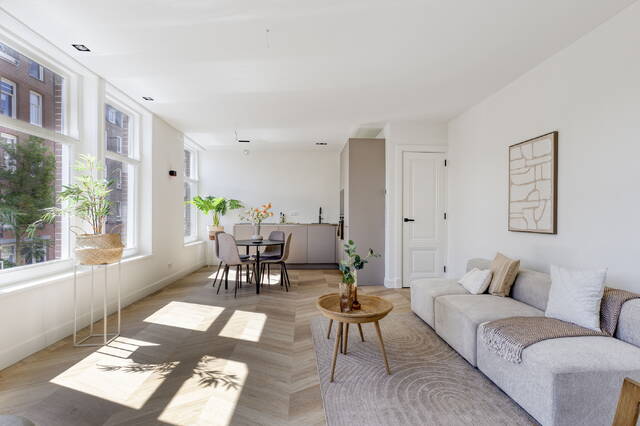
De ruimte is met zorg ingedeeld. Een zithoek bij de ramen, een eettafel in het licht en daarachter de keuken, die als vanzelfsprekend onderdeel van de woonkamer is opgenomen. De PVC vloer in Hongaarse punt, in eiken look, loopt door de hele woning en ligt op vloerverwarming, zodat radiatoren nergens ruimte innemen en de warmte gelijkmatig is. Wanden en plafonds zijn strak afgewerkt, de spots zijn ingebouwd, de deuren zijn in stijl van het pand gehouden.
DE KEUKEN
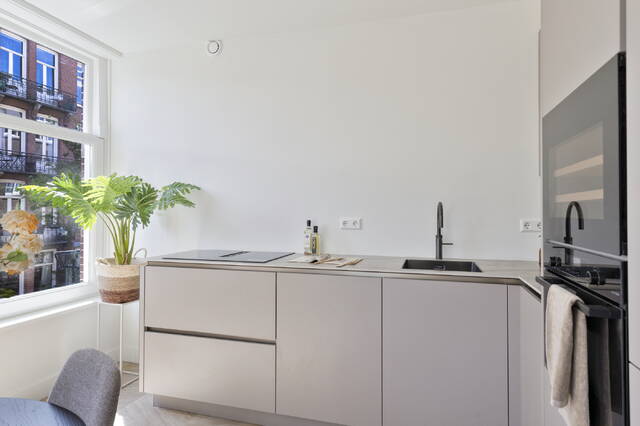
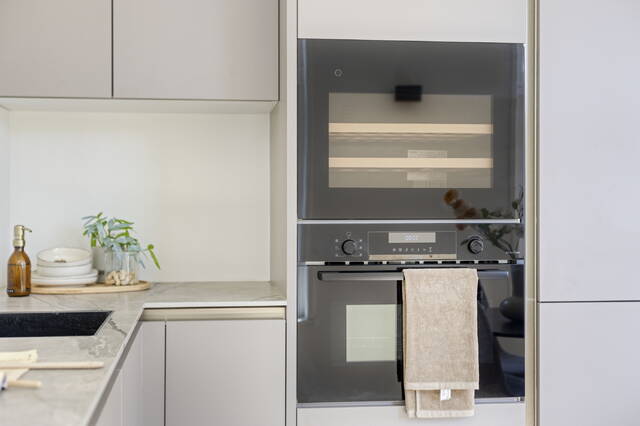
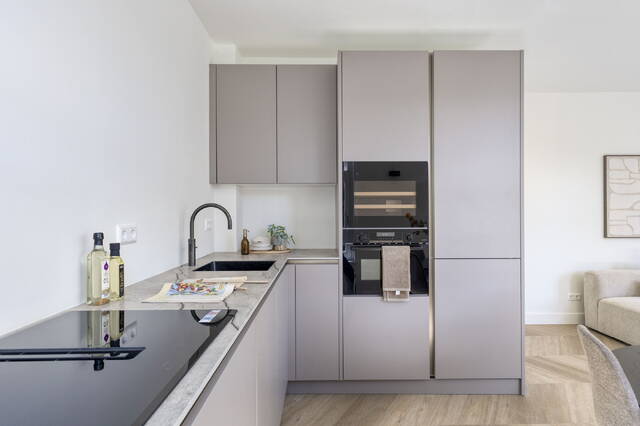
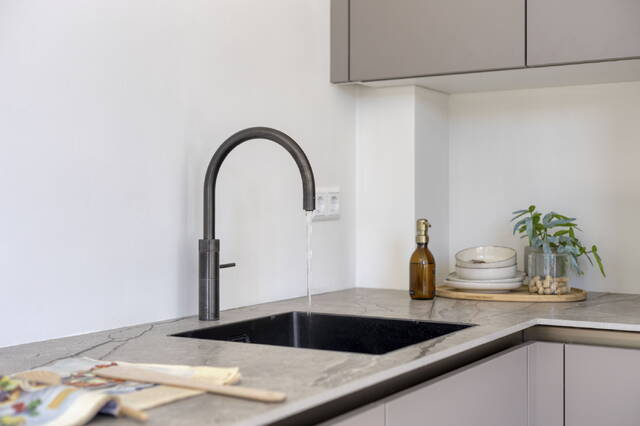
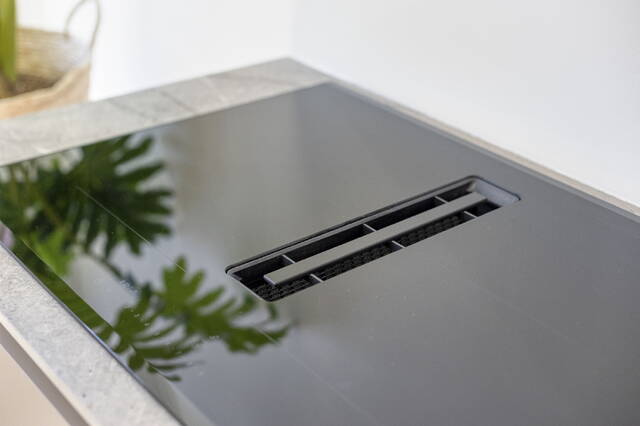
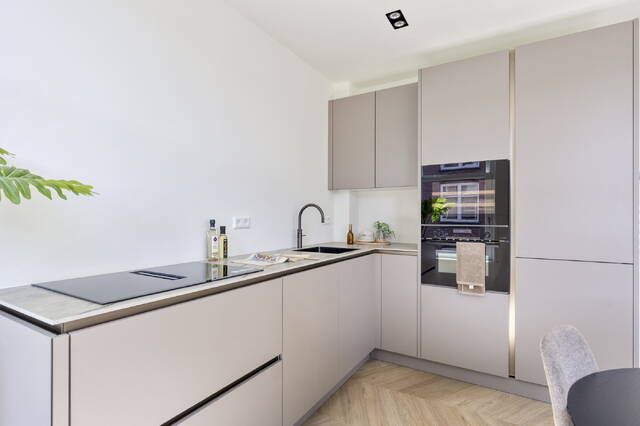
De keuken is greeploos uitgevoerd in een warme taupe tint, met een doorlopend werkblad in natuursteenlook en accenten in zwart en goud. De apparatuur is ingebouwd, met inductiekookplaat, oven en afzuiging. Doordat de keuken langs de raamzijde ligt, kook je met uitzicht op straat en houd je contact met de rest van de kamer. Praktisch, en fijn op een doordeweekse avond.
SLAPEN EN BADEN
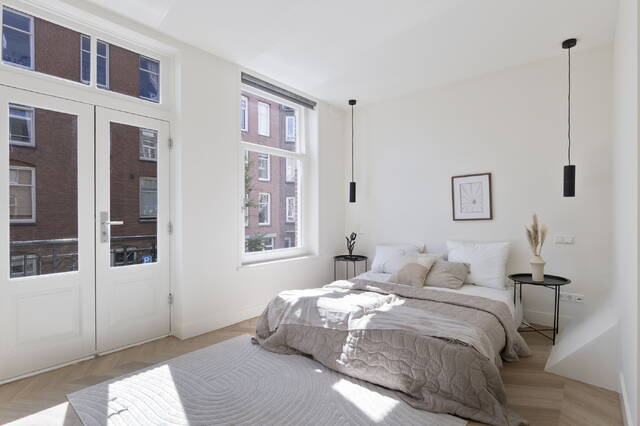
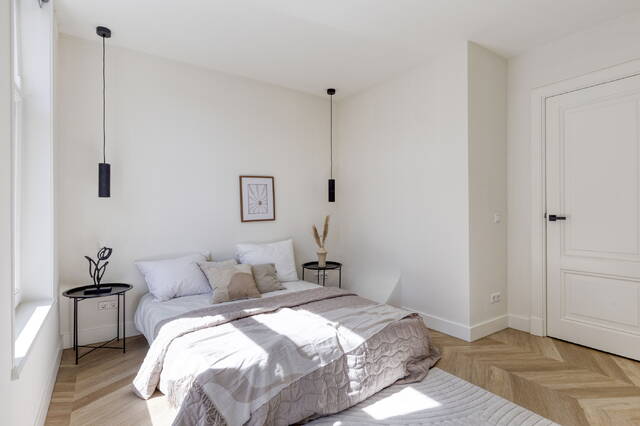
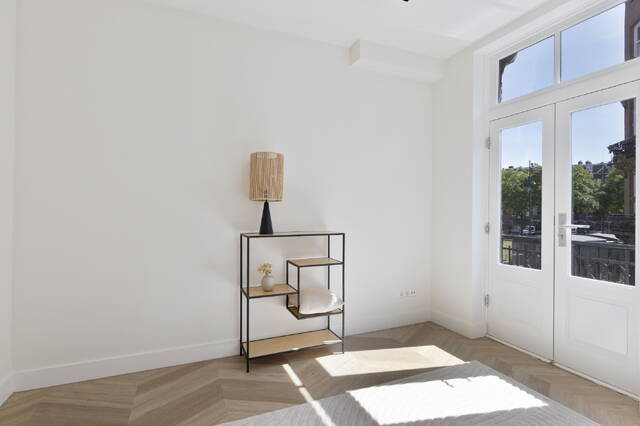
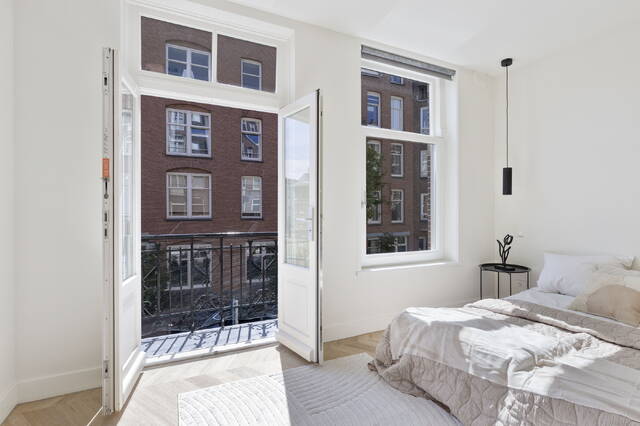
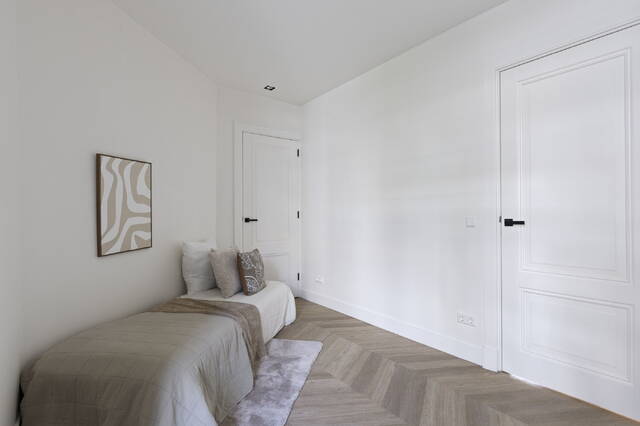
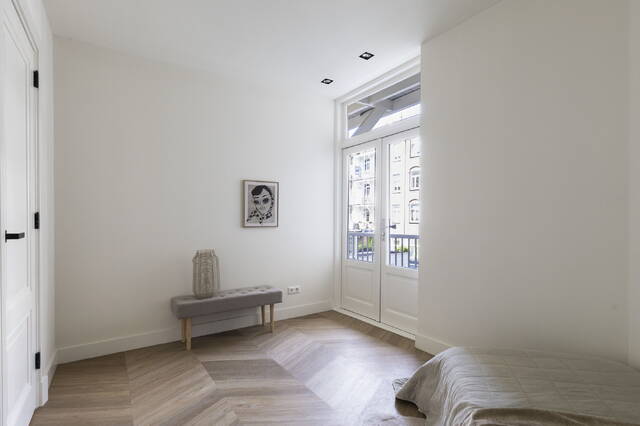
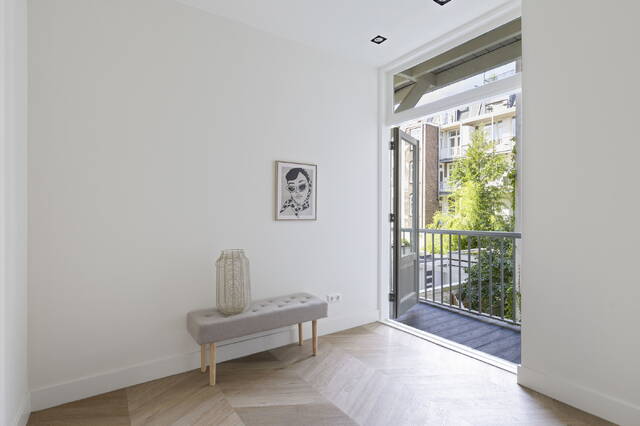
De woning telt twee volwaardige slaapkamers, allebei ruim genoeg voor een tweepersoonsbed met kastwand. De grootste slaapkamer ligt aan de voorzijde en heeft openslaande deuren naar een Frans balkon, waardoor je in de zomer de kamer helemaal open kunt zetten. De tweede slaapkamer ligt aan de achterzijde en grenst aan het balkon. Wie thuiswerkt heeft hier een rustige, lichte werkkamer.
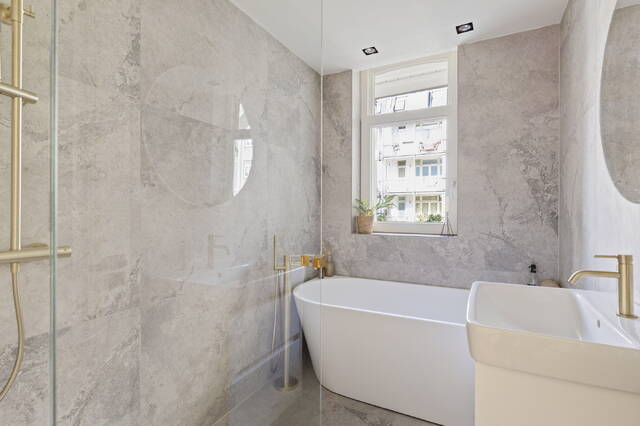
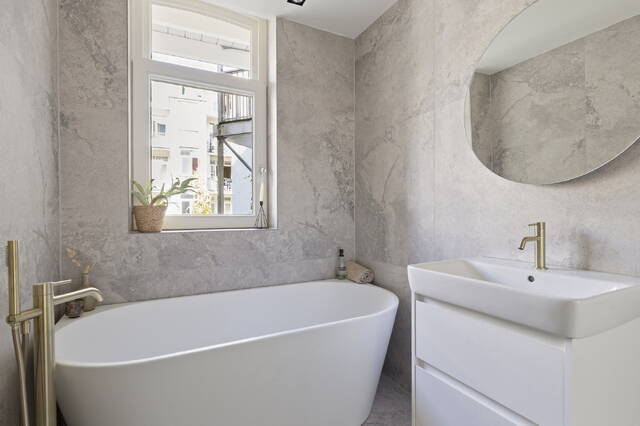
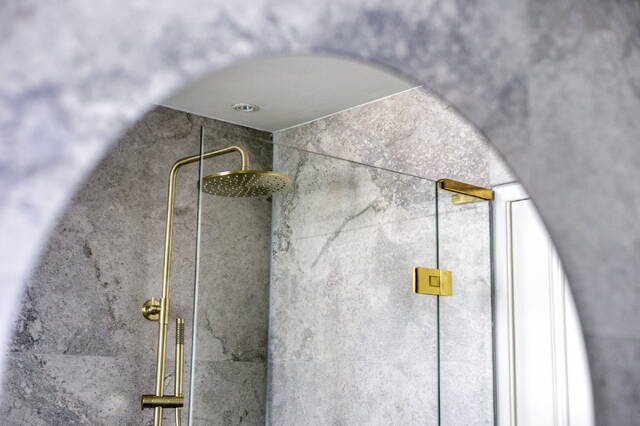
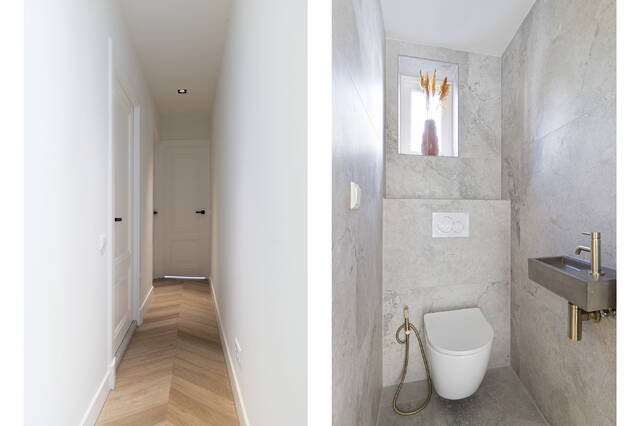
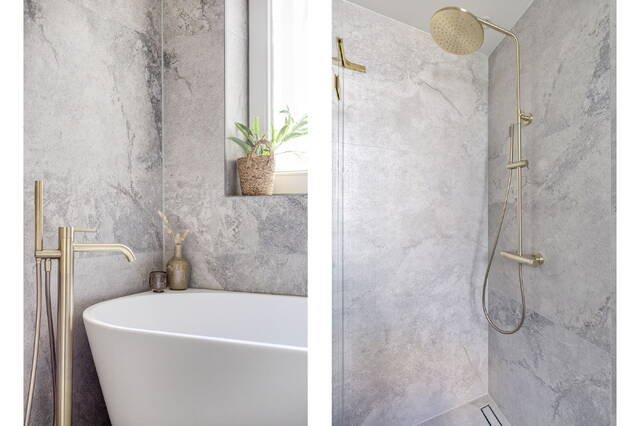
De badkamer is het soort ruimte waar de renovatie zich laat aflezen. Grote marmerlook tegels tot aan het plafond, een vrijstaand ligbad, een inloopdouche achter glas en een wastafelmeubel met boogvormige spiegel, alles afgewerkt met geborsteld messing kranen. Het toilet is apart en zit direct aan de hal, zoals het hoort. In de aangrenzende berging staat de wasmachineaansluiting en is ruimte voor de installaties en wat opslag.
HET BALKON
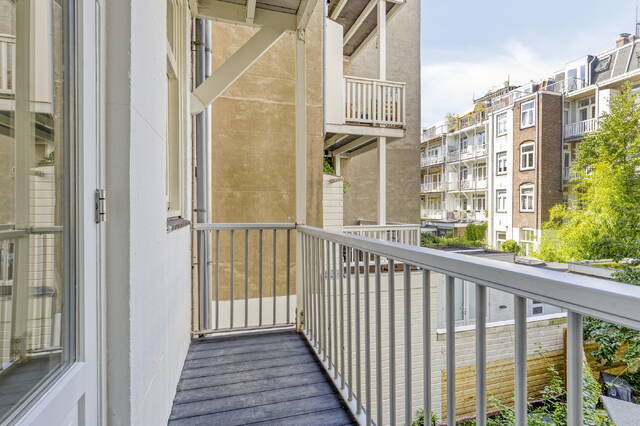
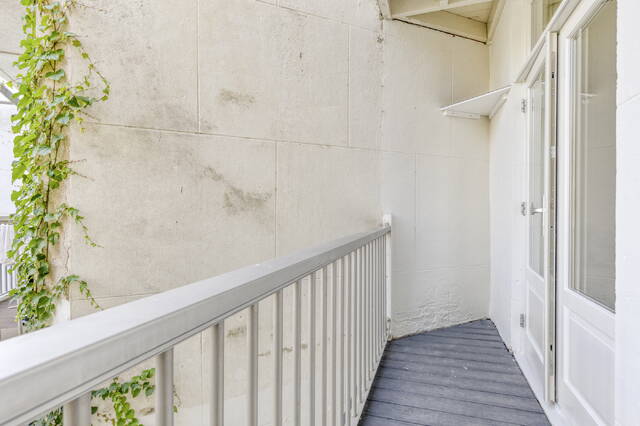
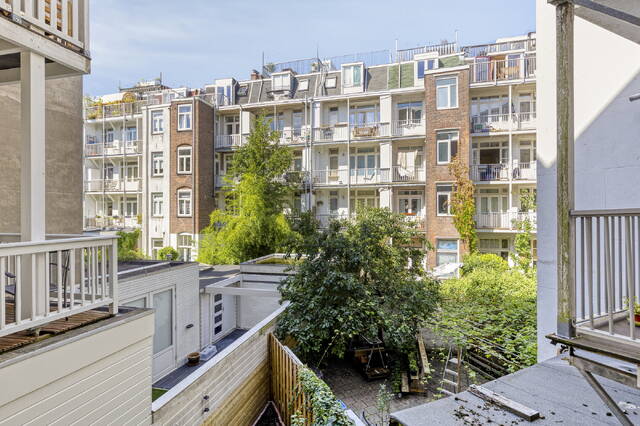
Aan de achterzijde ligt het balkon van circa 5 m2, uitkijkend over de binnentuinen van het bouwblok. Geen inkijk, geen verkeer, wel groen en klimop tegen de gevels. Ruim genoeg voor een tafel met stoelen en precies de plek voor een eerste koffie of een glas aan het eind van de dag.
**English text below**
HET STARINGPLEIN EN DE DA COSTABUURT
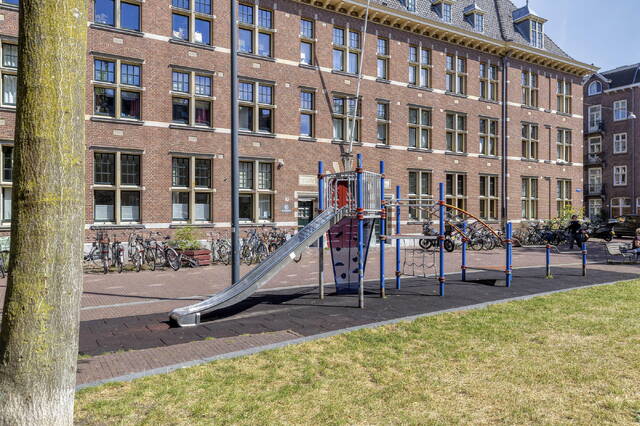
Het Staringplein is een van die Amsterdamse plekken die je niet snel meer wilt inruilen. Een groen plein met bomen, een grasveld en een speelplek, omzoomd door statige bebouwing uit het begin van de vorige eeuw. Rustig, en tegelijk midden in alles.
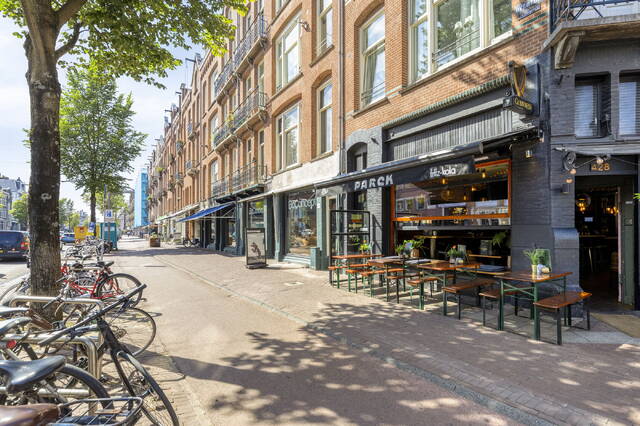
De Da Costabuurt en de aangrenzende Helmersbuurt bieden precies de mix die Oud West zo geliefd maakt. De Kinkerstraat en de Jan Pieter Heijestraat voor de dagelijkse boodschappen, De Hallen voor film, markt en een borrel, en de Overtoom met zijn koffiezaken en speciaalzaken op loopafstand. Het Vondelpark ligt op een paar minuten fietsen, net als het Westerpark aan de andere kant. Tramlijnen aan de Kinkerstraat en de Overtoom brengen je binnen een kwartier op het Leidseplein of het Centraal Station, en met de fiets sta je nog sneller in het centrum. Parkeren gaat via vergunning van de gemeente, met de gebruikelijke wachttijd voor deze buurt.
GOED GEREGELD
Het pand is in 2004 gesplitst in appartementsrechten en die splitsing is in 2010 gewijzigd. De VvE telt vijf appartementsrechten, waarvan een berging, en wordt door de eigenaren zelf beheerd. De maandelijkse bijdrage bedraagt 151,22 euro. De erfpacht is in 2022 overgestapt naar het eeuwigdurende stelsel onder de Algemene Bepalingen 2016. Tot 1 juli 2033 loopt de huidige, zeer lage canon door en daarna gaat de eeuwigdurende canon in, met de mogelijkheid deze af te kopen. Het energielabel is A. Kortom: een woning waar het denkwerk al gedaan is en jij alleen nog je meubels hoeft neer te zetten.
Bijzonderheden:
- Woonoppervlakte: 68,90 m2 (NEN 2580 gemeten, meetrapport aanwezig)
- Aantal kamers: 3, waarvan 2 slaapkamers
- Energielabel: A, geldig tot 28 augustus 2036
- Buitenruimte: balkon van circa 5 m2 aan de achterzijde, plus Frans balkon aan de voorzijde
- Bouwjaar: 1910
- Renovatie: in 2026 volledig high end gerenoveerd, inclusief nieuwe keuken, nieuwe badkamer en toilet, PVC vloer in Hongaarse punt met vloerverwarming en nieuwe kozijnen
- Hoekwoning op de eerste verdieping met vrij uitzicht over het Staringplein
- Verwarming en warm water via HR-107 combiketel
- Erfpacht: gemeente Amsterdam, eeuwigdurend stelsel AB2016 sinds 6 september 2022, niet afgekocht. Huidige canon 64,64 euro per jaar (2026) tot en met 30 juni 2033, daarna eeuwigdurende canon van 1.762,54 euro per jaar op basis van het prijspeil 2026, jaarlijks geindexeerd
- VvE: V.v.E. Brederodestraat 102 te Amsterdam, 5 appartementsrechten, eigen beheer, aandeel 19/100, servicekosten 151,22 euro per maand
- Oplevering in overleg
A corner apartment with an open view over the Staringplein, renovated to a high end standard and ready to move into. That is Brederodestraat 102-1: 68.90 sqm of living space on the first floor of a well kept 1910 building, with two generous bedrooms, a spacious living room with open kitchen and a balcony on the quiet rear side.
LIVING ON THE CORNER OF THE SQUARE
You enter through a wide hallway that organises the apartment straight away: the bedroom to the right, the bathroom and separate toilet to the left, and the living room ahead of you. Thanks to the corner position, that living room offers something you rarely find in Amsterdam. Windows on two sides, daylight that travels with the sun throughout the day, and a view across the greenery of the Staringplein. No neighbours looking in, just trees, grass and the handsome facades opposite.
The layout has been thought through. A seating area by the windows, a dining table in the light, and behind it the kitchen, taken up naturally into the living space. The chevron PVC floor in an oak look runs throughout the apartment and sits on underfloor heating, so radiators take up no space anywhere and the warmth is even. Walls and ceilings are smoothly finished, the spots are recessed, and the doors match the character of the building.
THE KITCHEN
The kitchen is handleless in a warm taupe tone, with a continuous worktop in a natural stone look and accents in black and gold. The appliances are integrated and include an induction hob, oven and extractor. Because the kitchen runs along the window side, you cook with a view over the street and stay part of the room. Practical, and pleasant on a weekday evening.
SLEEPING AND BATHING
The apartment has two full bedrooms, both large enough for a double bed with fitted wardrobes. The larger bedroom is at the front and has French doors onto a Juliet balcony, so in summer you can open the room up completely. The second bedroom is at the rear and adjoins the balcony. For anyone working from home, this makes a quiet and bright study.
The bathroom is where the renovation really shows. Large marble look tiles up to the ceiling, a freestanding bathtub, a walk in shower behind glass and a vanity unit with an arched mirror, all finished with brushed brass taps. The toilet is separate and opens directly off the hallway, as it should. The adjoining storage room holds the washing machine connection and offers space for the installations and some storage.
THE BALCONY
At the rear lies the balcony of approximately 5 sqm, looking out over the communal gardens inside the block. No overlooking, no traffic, just greenery and ivy against the facades. Large enough for a table and chairs, and exactly the spot for a first coffee or a drink at the end of the day.
THE STARINGPLEIN AND THE DA COSTABUURT
The Staringplein is one of those Amsterdam places you do not readily trade in. A green square with trees, a lawn and a playground, framed by stately buildings from the early twentieth century. Quiet, and in the middle of everything at the same time.
The Da Costabuurt and the neighbouring Helmersbuurt offer precisely the mix that makes Amsterdam Oud West so well loved. The Kinkerstraat and the Jan Pieter Heijestraat for daily shopping, De Hallen for cinema, market and a drink, and the Overtoom with its coffee bars and specialist shops within walking distance. The Vondelpark is a few minutes by bike, as is the Westerpark on the other side. Tram lines on the Kinkerstraat and the Overtoom bring you to Leidseplein or Central Station within a quarter of an hour, and by bike you are in the centre even faster. Parking is by municipal permit, with the waiting time that is usual for this neighbourhood.
WELL ARRANGED
The building was divided into apartment rights in 2004 and that division was amended in 2010. The owners association comprises five apartment rights, one of which is a storage unit, and is managed by the owners themselves. The monthly contribution is 151.22 euro. In 2022 the ground lease was converted to the perpetual system under the General Provisions 2016. The current, very low ground rent runs until 1 July 2033, after which the perpetual ground rent takes effect, with the option to buy it off. The energy label is A. In short: an apartment where the thinking has already been done and all you need to do is move your furniture in.
Particulars:
- Living area: 68.90 sqm (measured in accordance with NEN 2580, measurement report available)
- Number of rooms: 3, of which 2 bedrooms
- Energy label: A, valid until 28 August 2036
- Outdoor space: balcony of approximately 5 sqm at the rear, plus a Juliet balcony at the front
- Year of construction: 1910
- Renovation: fully renovated to a high end standard in 2026, including a new kitchen, new bathroom and toilet, chevron PVC flooring with underfloor heating, and new window frames
- Corner apartment on the first floor with an open view over the Staringplein
- Heating and hot water by means of an HR-107 combi boiler
- Ground lease: City of Amsterdam, perpetual system AB2016 since 6 September 2022, not bought off. Current ground rent 64.64 euro per year (2026) until 30 June 2033, thereafter a perpetual ground rent of 1,762.54 euro per year at 2026 price level, indexed annually
- Owners association: V.v.E. Brederodestraat 102 te Amsterdam, 5 apartment rights, self managed, share 19/100, service costs 151.22 euro per month
- Transfer date in consultation
Specifications
Address
1054 VG AMSTERDAM
Price
Details
Layout
Garden
Garage
Bergruimte
VVE
Energy rating
Your estate agent

Rogier de Vries
Interested in this property? We will gladly contact you. Fill in this form for a viewing of this property or for more information. We will contact you as soon as possible.