View
Information
Description
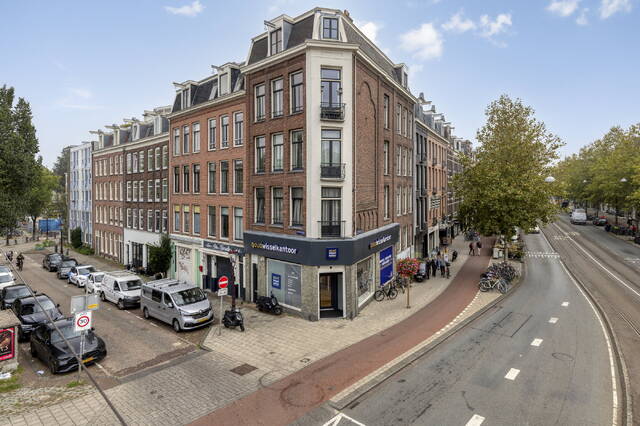
Wonen op de derde en vierde verdieping aan de Ruysdaelkade, met de Boerenwetering voor de deur en een eigen dakterras van ruim 33 m2 waar je van de eerste tot de laatste zonnestraal buiten zit. Deze maisonnette van 96 m2 is licht, rustig en strak afgewerkt, met twee slaapkamers, een walk-in closet en de mogelijkheid om door te groeien naar ca. 106 m2.
EEN LEEFVERDIEPING MET LICHT VAN TWEE KANTEN
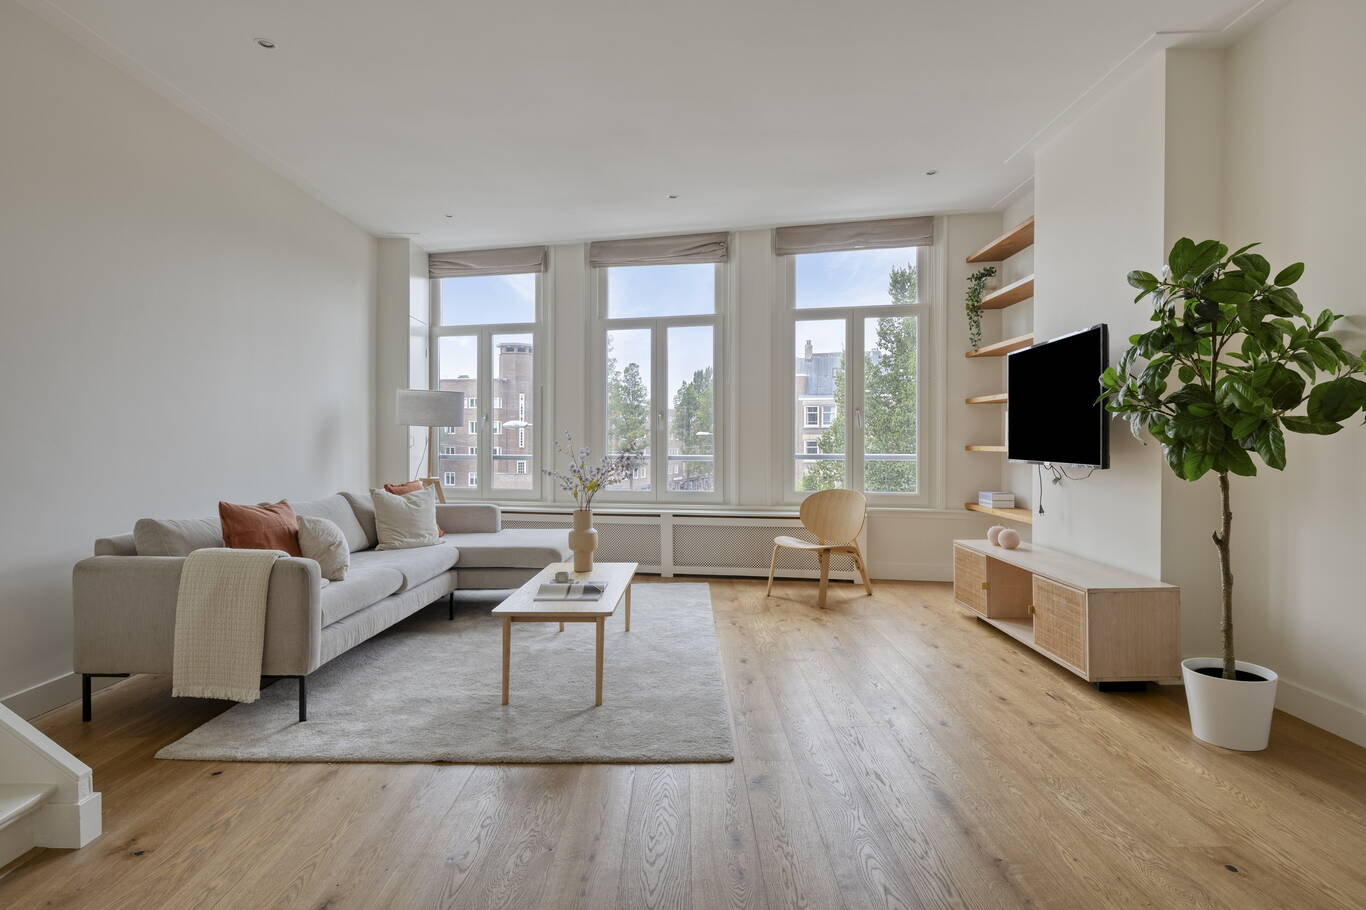
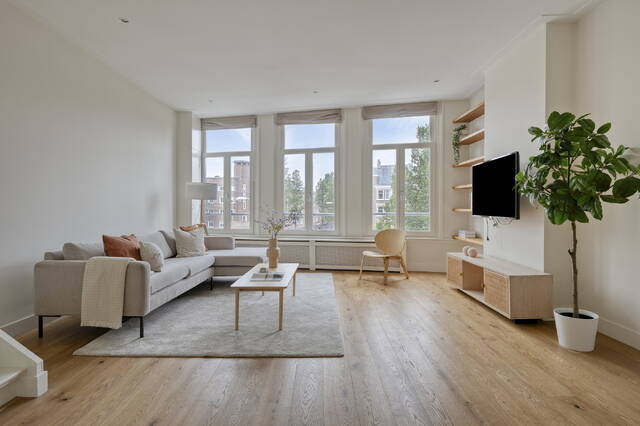
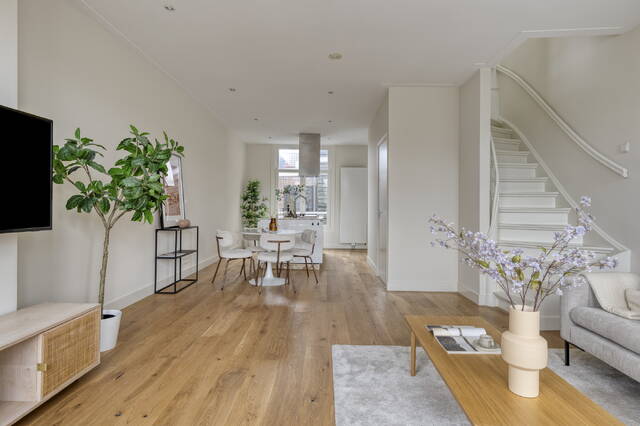
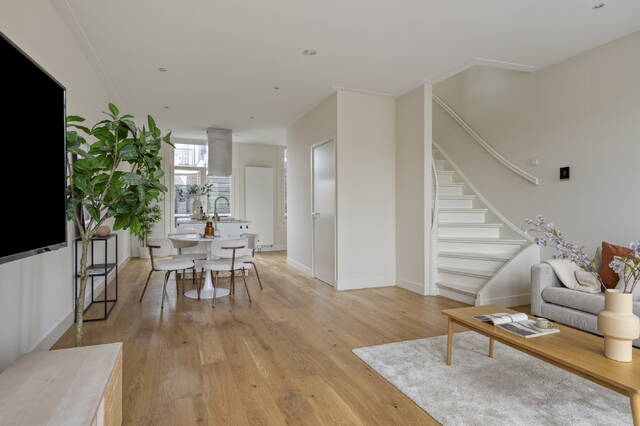
Via het gemeenschappelijke trappenhuis kom je op de derde verdieping binnen, precies op het punt waar wonen en koken samenkomen. De woonkamer van ruim 31 m2 ligt aan de kadezijde. Drie hoge ramen kijken uit over het water en de bomen langs de kade, en met een plafondhoogte van 2,74 meter voelt de ruimte royaal en open. De eikenhouten vloer loopt over de hele verdieping door en geeft de woning rust en samenhang. Er is volop ruimte voor een grote zithoek, een leeshoek bij het raam en een eettafel, zonder dat het ergens vol aanvoelt.
HET HART VAN DE WONING
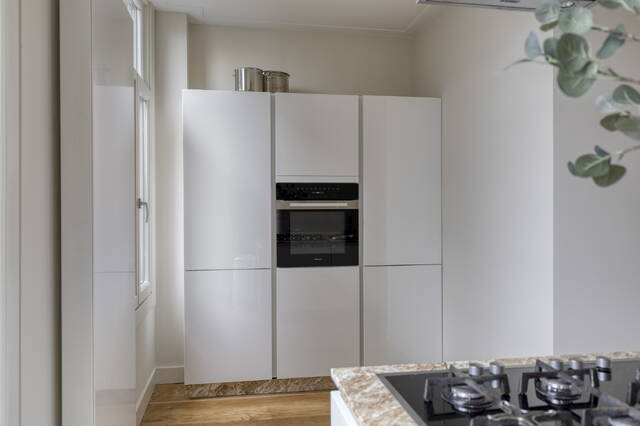
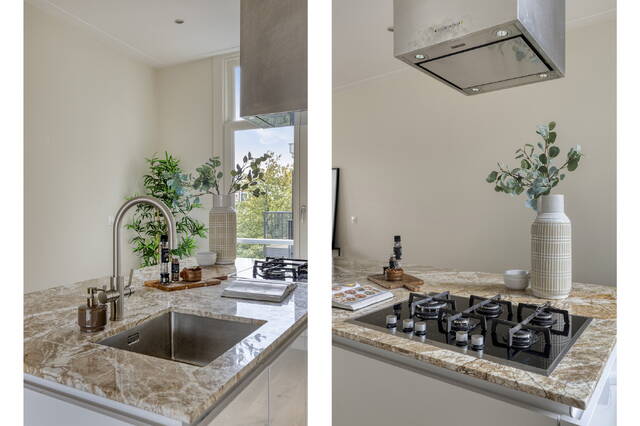
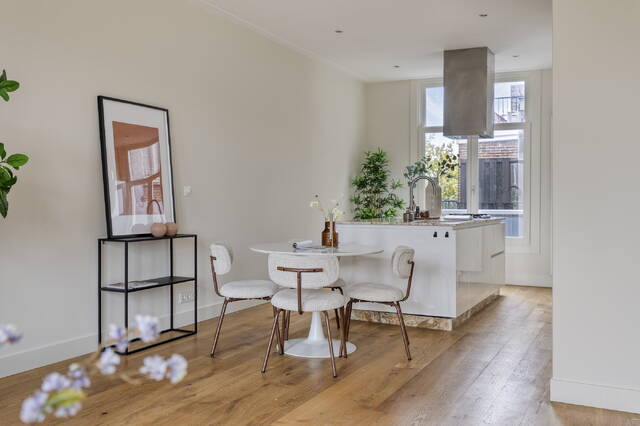
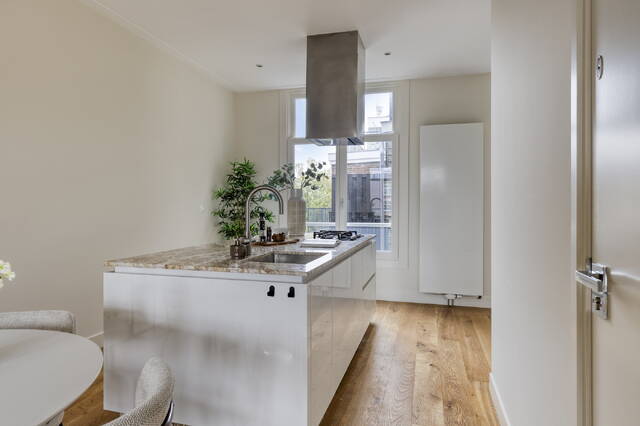
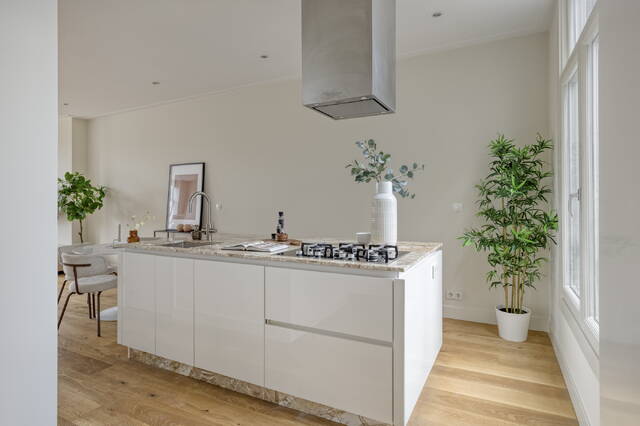
Aan de achterzijde ligt de keuken van 13,4 m2, met twee ramen die de ruimte van daglicht voorzien. Het kookeiland met natuurstenen werkblad is de plek waar je kookt en tegelijk in gesprek blijft met je gasten. In het eiland zitten een gaskookplaat met vijf branders en een ruime spoelbak, met daarboven een stalen afzuigkap. Tegen de wand staat een hoge kastenwand met inbouwoven en veel opbergruimte. Omdat keuken en woonkamer in elkaar overlopen, voelt de hele verdieping als één leefruimte van voor naar achter.
SLAPEN OP DE VIERDE VERDIEPING
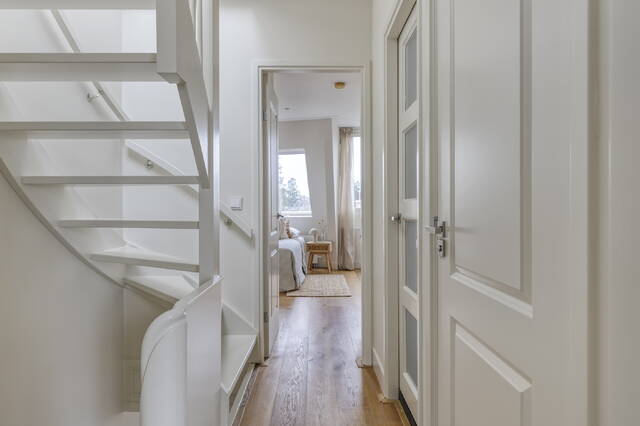
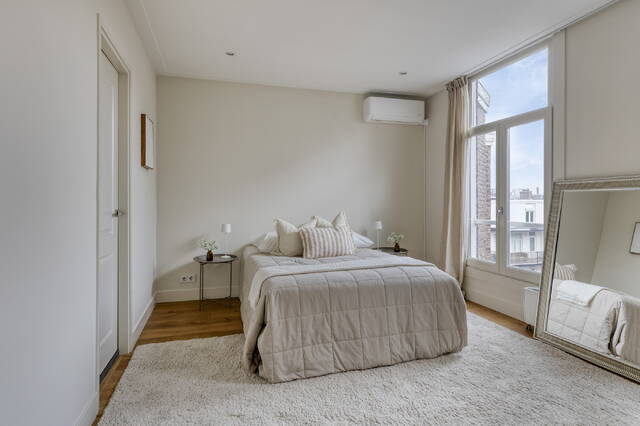
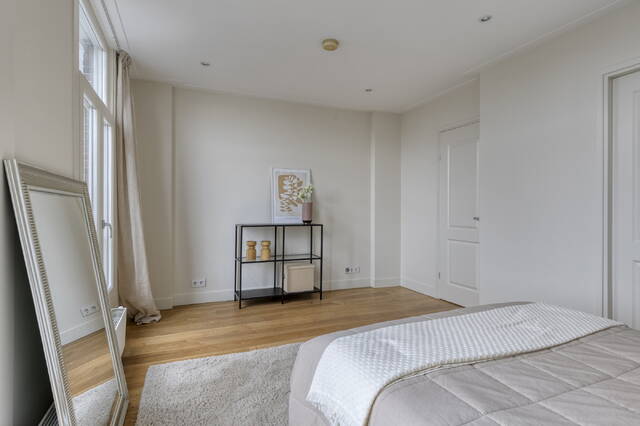
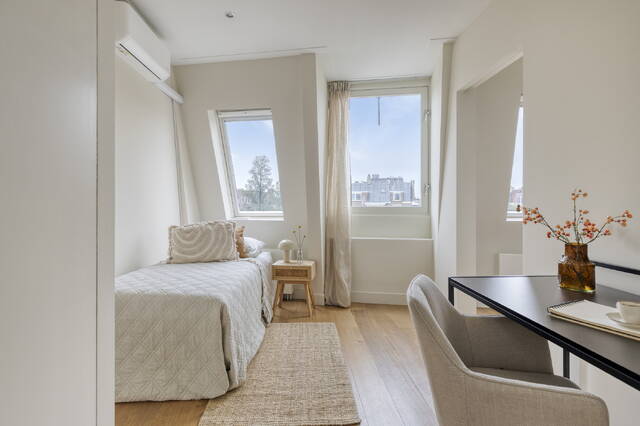
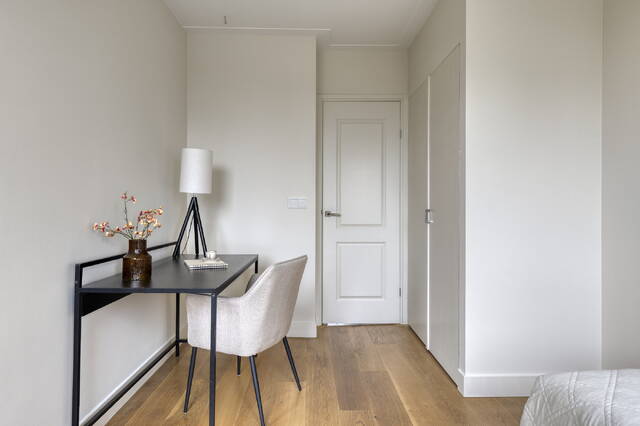
Een open trap brengt je naar de slaapverdieping. Aan de achterzijde ligt de hoofdslaapkamer van ruim 16 m2, met twee hoge ramen en een plafondhoogte van 2,52 meter. Hier staat je bed in alle rust, met ruimte voor een kast of een zithoek. De tweede slaapkamer van ruim 10 m2 ligt aan de voorzijde onder de kap. De dakkapel en het dakraam geven de kamer een eigen karakter en een mooi doorkijkje over de kade. Een goede kinderkamer, logeerkamer of werkplek. Beide slaapkamers zijn voorzien van airconditioning, zodat je ook op warme zomernachten goed slaapt.
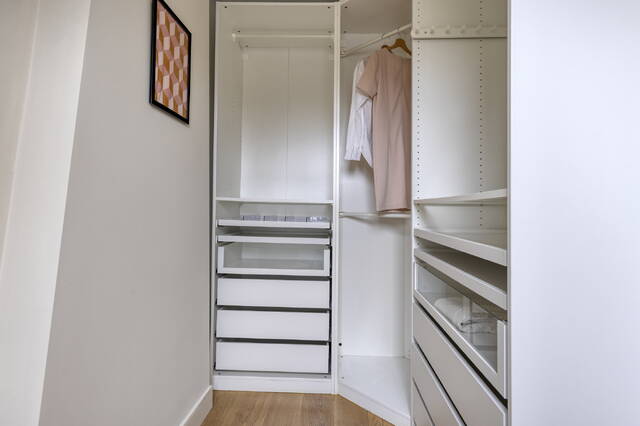
Naast de tweede slaapkamer ligt een walk-in closet van 5,7 m2, compleet met kastinrichting en eigen daglicht via een dakraam. Een luxe die je in een Amsterdams appartement van dit formaat zelden tegenkomt.
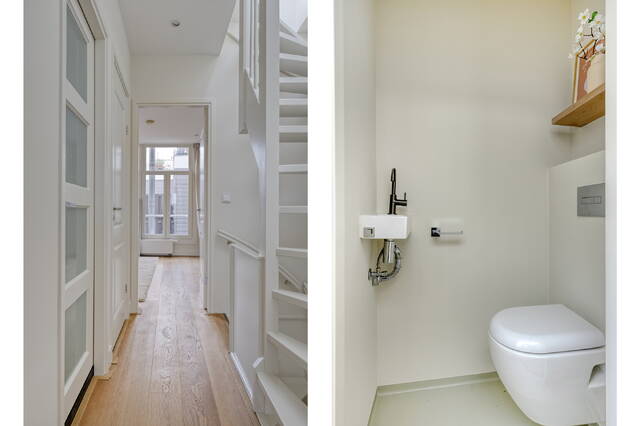
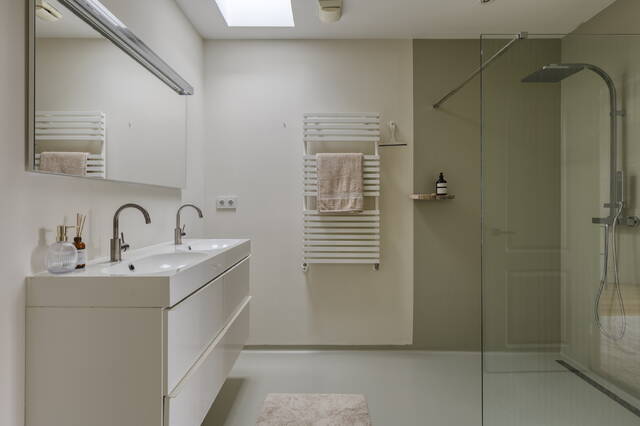
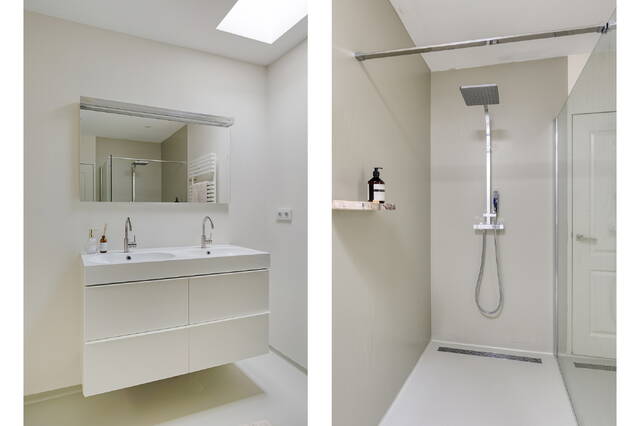
De badkamer van 7,5 m2 is licht en tijdloos afgewerkt. Je vindt er een dubbel wastafelmeubel met spiegelkast, een royale inloopdouche met regendouche en glazen wand en een designradiator. Een dakraam zorgt voor daglicht en ventilatie. Het toilet met fonteintje is apart gesitueerd, naast de badkamer aan de overloop.
BUITEN WONEN BOVEN DE STAD
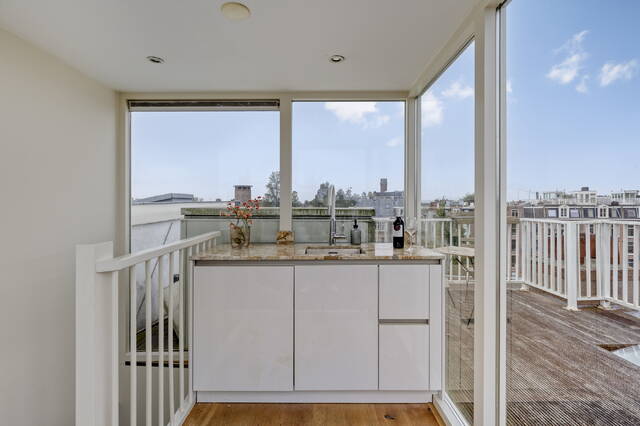
Vanaf de overloop leidt een trap naar een glazen opbouw op het dak. Deze lichte ruimte is meer dan een doorgang: er staat een kastje met spoelbak, handig voor een koud drankje of het afruimen na een etentje buiten. Vanaf hier stap je zo het dakterras op.
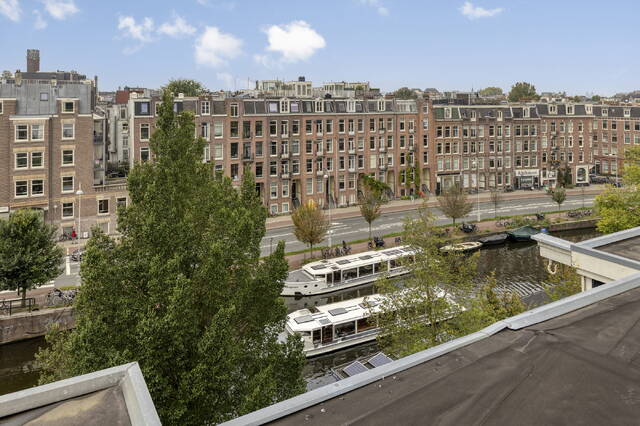
Het dakterras meet ruim 33 m2 en ligt rondom vrij, waardoor je er de hele dag zon hebt. 's Ochtends koffie in de eerste zon, 's avonds eten met de laatste stralen over het water. Je kijkt over de Boerenwetering met de rondvaartboten en woonboten, over de kades en over de daken van De Pijp en het Museumkwartier. Er is ruimte voor een loungeset, een eettafel en een paar ligbedden. Het terras is in 2015 met omgevingsvergunning aangelegd en vastgelegd in de splitsingsakte.
RUIMTE OM TE GROEIEN
Deze woning heeft meer in zich dan je op het eerste gezicht ziet. Direct bij de entree ligt een berging die al tot dit appartement behoort en in de splitsing de bestemming woning heeft. Deze ruimte is op dit moment nog in gebruik bij een buurvrouw, op basis van een afspraak uit 2015 die doorloopt zolang haar huidige huurovereenkomst bestaat. Komt de ruimte vrij, dan trek je haar bij de woning en groeit het woonoppervlak naar ca. 106 m2. De voordeur kan dan een halve verdieping lager worden geplaatst, op de overloop van de tweede verdieping. Het trapdeel vanaf daar hoort volgens de splitsingstekening al bij dit appartement, zodat de woning een eigen entree met trap krijgt.
DE PIJP AAN HET WATER
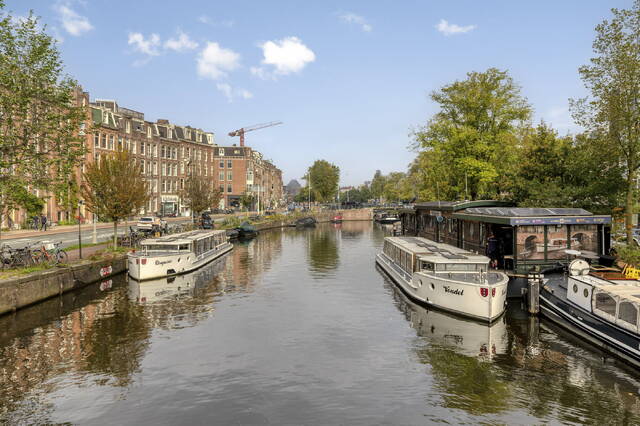
De Ruysdaelkade is een van de mooiste kades van Amsterdam-Zuid. Aan de ene kant de levendigheid van De Pijp, aan de andere kant de rust van het water en de groene oevers van de Boerenwetering. Op een paar minuten lopen vind je de Albert Cuypmarkt, het Sarphatipark, het Gerard Douplein en talloze cafés, restaurants en speciaalzaken. Het Rijksmuseum, het Museumplein en het Vondelpark liggen op wandelafstand.
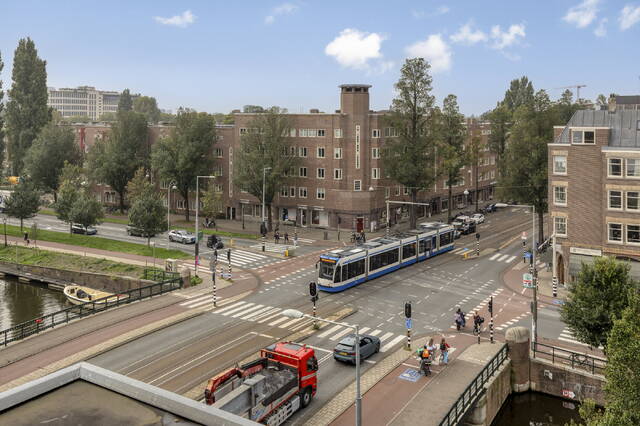
De bereikbaarheid is uitstekend. Diverse tramlijnen stoppen vlakbij en metrostation De Pijp van de Noord/Zuidlijn ligt op loopafstand, waarmee je in een paar minuten op het Centraal Station of de Zuidas bent. Met de auto ben je via de Ring A10 snel de stad uit. Parkeren gaat via het vergunningstelsel van de gemeente en de ondergrondse Albert Cuypgarage onder de Boerenwetering ligt op loopafstand.
EEN WONING OM ZO TE BETREKKEN
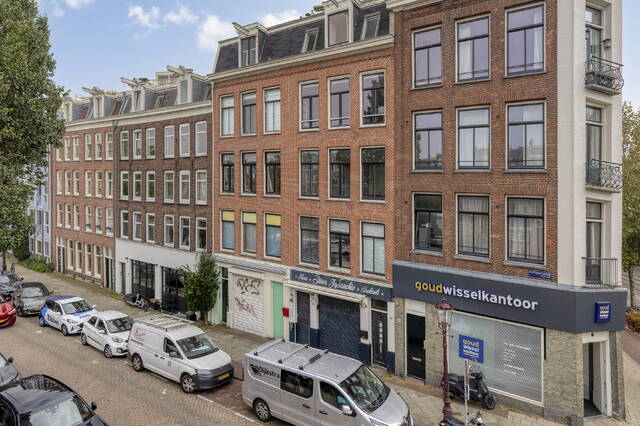
Het pand dateert uit 1896 en heeft de hoge plafonds en ranke ramen die bij die tijd horen. De woning zelf is in 2015 ingrijpend gerenoveerd, waarbij de derde en vierde verdieping zijn samengevoegd en het dakterras met opbouw is gerealiseerd. Recent heeft de woning een opfrisbeurt gekregen. Eikenhouten vloeren, een moderne keuken en badkamer en een lichte, neutrale afwerking: je kunt er direct wonen en het geheel naar eigen smaak aankleden. Het appartement staat op eigen grond, dus zonder erfpachtlasten. De Vereniging van Eigenaren telt acht appartementsrechten en wordt professioneel beheerd door Delair Vastgoed Beheer.
Bijzonderheden:
- Woonoppervlakte: 96 m2 (NEN 2580 gemeten, meetrapport Zibber)
- Aantal kamers: 3, waarvan 2 slaapkamers
- Energielabel: C
- Buitenruimte: dakterras van ca. 34 m2, rondom vrij gelegen met de hele dag zon, met glazen opbouw
- Inhoud: ca. 319 m3
- Bouwjaar: 1896
- Renovaties: 2015 ingrijpend gerenoveerd en samengevoegd (incl. aanleg dakterras met opbouw), recent opgefrist
- Eigen grond
- VvE: 8 appartementsrechten, professioneel beheer door Delair Vastgoed Beheer, servicekosten EUR 295,68 per maand (2026)
- Uitbreiding: berging bij de entree behoort tot het appartementsrecht (bestemming woning), maar is in gebruik bij een derde zolang de huidige huurovereenkomst loopt; daarna uitbreiding naar ca. 106 m2 en verplaatsing van de voordeur naar de overloop van de tweede verdieping mogelijk (trapdeel is volgens de splitsingstekening al privé)
- airconditioning in beide slaapkamers; walk-in closet; plafondhoogte woonverdieping 2,74 m
**English text below**
Living on the third and fourth floors along the Ruysdaelkade, with the Boerenwetering canal at your doorstep and a private roof terrace of over 33 m2 where you can sit outside from the first ray of sunshine to the last. This 96 m2 maisonette is bright, calm and finished with a clean, contemporary touch. It offers two bedrooms, a walk-in closet and the opportunity to grow to approx. 106 m2.
A LIVING FLOOR WITH LIGHT FROM BOTH SIDES
You enter on the third floor via the shared staircase, right at the point where living and cooking come together. The living room of over 31 m2 faces the canal. Three tall windows look out over the water and the trees lining the quay, and with a ceiling height of 2.74 metres the space feels generous and open. The oak floor runs throughout the entire floor, giving the home a sense of calm and continuity. There is plenty of room for a large seating area, a reading corner by the window and a dining table, without it ever feeling crowded.
THE HEART OF THE HOME
The kitchen of 13.4 m2 is located at the rear, with two windows bringing in daylight. The kitchen island with natural stone worktop is where you cook while staying part of the conversation with your guests. The island holds a five-burner gas hob and a generous sink, with a stainless steel extractor hood above. Along the wall, a tall cabinet unit houses a built-in oven and offers ample storage. Because the kitchen and living room flow into one another, the whole floor feels like one open living space from front to back.
SLEEPING ON THE FOURTH FLOOR
An open staircase leads up to the bedroom floor. The main bedroom of over 16 m2 is at the rear, with two tall windows and a ceiling height of 2.52 metres. A quiet place to sleep, with room for a wardrobe or a small seating area. The second bedroom of over 10 m2 sits at the front beneath the roof. The dormer window and skylight give the room its own character and a lovely view over the canal. Ideal as a children's room, guest room or home office. Both bedrooms have air conditioning, so you sleep comfortably even on warm summer nights.
Next to the second bedroom is a walk-in closet of 5.7 m2, fully fitted and with its own daylight through a skylight. A luxury you rarely find in an Amsterdam apartment of this size.
The 7.5 m2 bathroom is bright and timeless. It features a double vanity with mirror cabinet, a spacious walk-in shower with rain shower and glass screen, and a designer radiator. A skylight provides daylight and ventilation. The separate toilet with hand basin is located next to the bathroom on the landing.
OUTDOOR LIVING ABOVE THE CITY
From the landing, a staircase leads to a glazed rooftop structure. This light-filled space is more than just a passage: it has a cabinet with sink, perfect for a cold drink or clearing up after dinner outdoors. From here you step straight out onto the roof terrace.
The roof terrace measures over 33 m2 and is completely unobstructed, so you enjoy sun all day long. Morning coffee in the first sunlight, dinner in the evening with the last rays over the water. You look out over the Boerenwetering with its canal boats and houseboats, along the quays and across the rooftops of De Pijp and the Museum Quarter. There is room for a lounge set, a dining table and a couple of sunloungers. The terrace was built in 2015 with an environmental permit and is formally recorded in the deed of division.
ROOM TO GROW
This home has more to offer than you might see at first glance. Right by the entrance is a storage room that already belongs to this apartment and is designated for residential use in the deed of division. This space is currently used by a neighbour, based on an arrangement from 2015 that continues for as long as her current rental agreement remains in place. Once the space becomes available, you can add it to the home and increase the living area to approx. 106 m2. The front door can then be moved half a floor down, to the second-floor landing. According to the division drawing, the section of stairs from that point upwards already belongs to this apartment, giving the home its own private entrance and staircase.
DE PIJP ON THE WATER
The Ruysdaelkade is one of the most beautiful quays in Amsterdam-Zuid. On one side the energy of De Pijp, on the other the calm of the water and the green banks of the Boerenwetering. Within a few minutes' walk you will find the Albert Cuyp Market, Sarphatipark, Gerard Douplein and countless cafés, restaurants and specialty shops. The Rijksmuseum, Museumplein and Vondelpark are all within walking distance.
Accessibility is excellent. Several tram lines stop nearby and De Pijp metro station on the North/South line is within walking distance, taking you to Central Station or the Zuidas business district in just a few minutes. By car, you quickly reach the A10 ring road. Parking is available through the municipal permit system, and the underground Albert Cuyp parking garage beneath the Boerenwetering is within walking distance.
READY TO MOVE INTO
The building dates from 1896 and has the high ceilings and elegant tall windows typical of its era. The apartment itself was extensively renovated in 2015, when the third and fourth floors were combined and the roof terrace with rooftop structure was created. More recently, the home was given a fresh update. Oak floors, a modern kitchen and bathroom and a light, neutral finish: you can move straight in and make it your own. The apartment is freehold (eigen grond), so there are no ground lease costs. The Owners' Association (VvE) consists of eight apartment rights and is professionally managed by Delair Vastgoed Beheer.
Features:
- Living area: 96 m2 (measured according to NEN 2580, measurement report by Zibber)
- Number of rooms: 3, including 2 bedrooms
- Energy label: C
- Outdoor space: roof terrace of approx. 34 m2, unobstructed with sun all day, with glazed rooftop structure
- Volume: approx. 319 m3
- Year of construction: 1896
- Renovations: extensively renovated and combined in 2015 (including roof terrace with rooftop structure), recently refreshed
- Freehold (no ground lease)
- Owners' Association (VvE): 8 apartment rights, professionally managed by Delair Vastgoed Beheer, service charges EUR 295.68 per month (2026)
- Expansion: the storage room by the entrance belongs to the apartment right (residential designation), but is used by a third party for as long as the current rental agreement continues; afterwards, expansion to approx. 106 m2 and relocation of the front door to the second-floor landing are possible (according to the division drawing, this section of stairs is already private)
- air conditioning in both bedrooms; walk-in closet; ceiling height on living floor 2.74 m
Specifications
Address
1072 AT AMSTERDAM
Price
Details
Layout
Garden
Garage
Bergruimte
VVE
Energy rating
Your estate agent

Rogier de Vries
Interested in this property? We will gladly contact you. Fill in this form for a viewing of this property or for more information. We will contact you as soon as possible.